Skip main navigation
Closed
  • $625,700

    11536 ALEXIS FOREST Drive, Jacksonville, FL 32258

    4beds
    2,363sqft
    Single Family Residence
    Built in 1997
    0.29 Acres Lot
    $625,700 Zestimate®
    $265/sqft
    $2,593 Estimated rent

    Home value

    $625,700

    $563,000 - $701,000

    $2,593/mo

    Zestimate® history
    Loading
    Loading...

    Owner options

    List your home for rent

    $2,593/mo

    Rent Zestimate®

    Find your next renter with Zillow Rental Manager. Plus, with online applications, you can quickly screen prospective tenants – for free.

    Learn more

    $2,593/mo

    Rent Zestimate®

    Refinance and save

    $4,517/mo

    Est. payment

    Refinancing to a lower rate could help reduce your monthly payments and save thousands over the life of the loan.

    See today's rates

    $4,517/mo

    Est. payment

    Explore your selling options

    Work with a Zillow partner agent

    Leverage their expertise and Zillow's premium Showcase listings to get your home seen by more buyers.

    Get started

    List with your own agent

    Get your home in front of millions of buyers by listing it on Zillow.

    Learn how to do it

    Sell it yourself

    Take full control of how buyers see your home on Zillow by listing For Sale by Owner (FSBO).

    List your home

    What's special

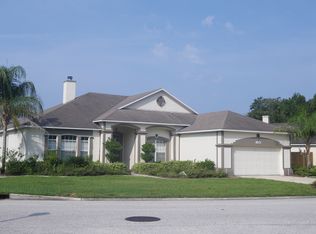
    Motivated Seller! Beautiful, bright and pristine lake front concrete block construction home is meticulously maintained & move in ready! Open floor plan home in desirable Sweetwater Creek offers pool to lake views from multiple rooms. Home features 12 ft. high ceilings, tri-split bedroom arrangement, tiled wood burning fireplace, spacious office, wood & tile flooring, newer HVAC large lot w/ gorgeous landscaping & new roof in 2015 w/transferable warranty. Master bedroom boasts large closet & bathroom with his/her sink, garden tub & separate shower. Generous sized secondary bedrooms. Enjoy morning coffee or afternoon beverage poolside under nice covered lanai. Exceptional floor plan flows well for entertaining family or friends whether indoors or out. Electric panel wired for generator

    This property is not currently displayed as for sale or rent on Zillow. This may be different from what's on other websites or public sources.

    Zillow last checked:

    Listing updated:

    Listed by:

    LYNNE FERGUSON 904-514-0577,

    BERKSHIRE HATHAWAY HOMESERVICES FLORIDA NETWORK REALTY 904-739-0717

    Bought with:

    NORVILLE REALTY INC

    Source: realMLS,MLS#: 930948MLS Logo

    Facts & features

    Interior

    Bedrooms & bathrooms
    • Bedrooms: 4
    • Bathrooms: 3
    • Full bathrooms: 3
    Primary bedroom
    • Level: First
    • Area: 233.57 Square Feet
    • Dimensions: 14.83 x 15.75
    Bedroom 1
    • Level: First
    • Area: 123.15 Square Feet
    • Dimensions: 11.83 x 10.41
    Bedroom 2
    • Level: First
    • Area: 128.26 Square Feet
    • Dimensions: 11.66 x 11.00
    Bedroom 3
    • Level: First
    • Area: 117.29 Square Feet
    • Dimensions: 10.83 x 10.83
    Dining room
    • Description: Separate Dining Room
    • Level: First
    • Area: 129.95 Square Feet
    • Dimensions: 10.33 x 12.58
    Great room
    • Level: First
    • Area: 219.69 Square Feet
    • Dimensions: 16.58 x 13.25
    Heating
    • Central, Electric
    Cooling
    • Central Air, Electric
    Appliances
    • Included: Dishwasher, Disposal, Dryer, Electric Range, Electric Water Heater, Ice Maker, Microwave, Refrigerator, Washer, Water Softener Owned
    • Laundry: Electric Dryer Hookup, Washer Hookup
    Features
    • Breakfast Bar, Breakfast Nook, Entrance Foyer, Kitchen Island, Pantry, Primary Bathroom -Tub with Separate Shower, Master Downstairs, Split Bedrooms, Vaulted Ceiling(s), Walk-In Closet(s)
    • Flooring: Tile, Wood
    • Number of fireplaces: 1
    • Fireplace features: Wood Burning
    Interior area
    • Total interior livable area: 2,363 sqft

    Property

    Parking
    • Total spaces: 2
    • Parking features: Attached, Garage
    • Attached garage spaces: 2
    Features
    • Stories: 1
    • Patio & porch: Front Porch, Porch, Screened
    • Pool features: In Ground, Pool Sweep, Screen Enclosure
    • Fencing: Fenced,Wood
    • Has view: Yes
    • View description: Water
    • Has water view: Yes
    • Water view: Water
    • Waterfront features: Lake Front
    Lot
    • Size: 0.29 Acres
    • Dimensions: .29
    • Features: Sprinklers In Front, Sprinklers In Rear
    Details
    • Parcel number: 1564594025

    Construction

    Type & style
    • Home type: SingleFamily
    • Architectural style: Traditional
    • Property subtype: Single Family Residence
    Materials
    • Concrete, Stucco
    • Roof: Shingle
    Condition
    • New construction: No
    • Year built: 1997

    Utilities & green energy

    • Sewer: Public Sewer
    • Water: Public

    Community & HOA

    Community
    • Security: Smoke Detector(s)
    • Subdivision: Sweetwater Creek
    HOA
    • Has HOA: Yes
    • HOA fee: $198 annually
    • HOA name: Sweetwater Creek HOA
    • HOA phone: 904-268-0035
    Location
    • Region: Jacksonville

    Financial & listing details

    • Price per square foot: $265/sqft
    • Date on market: 4/13/2018
    • Listing terms: Cash,Conventional,FHA,VA Loan
    • Road surface type: Asphalt

    Price history

    DateEventPrice
    6/27/2018Sold$319,900$135/sqft
    Source: realMLS #930948 Report a problem

    Public tax history

    Tax history is unavailable.

    Neighborhood: Greenland

    Nearby schools

    GreatSchools rating
    Get a cash offer in 3 minutes
    Find out how much your home could sell for in as little as 3 minutes with a no-obligation cash offer.
    Estimated market value
    $625,700
    Get a cash offer in 3 minutes
    Find out how much your home could sell for in as little as 3 minutes with a no-obligation cash offer.
    Estimated market value
    $625,700