ASSUMABLE 2.75% Mortgage!!! BEAUTIFUL 2 Bedroom, 2.5 Bathroom townhome located in the gated West Lake Townhomes/Westchase area. This meticulously maintained home features an open concept living space with LUXURY VINYL flooring throughout the first floor. The kitchen has GRANITE countertops, SS Appliances, breakfast nook, and a large peninsula that is perfect for hosting guests. Upgraded lighting and accents throughout. There is a sliding glass door that leads to a private outdoor patio with spectacular pond views. It's perfect for relaxing and enjoying your favorite beverage. The custom wood stairs lead to the second-floor loft space that can be used in a variety of ways. The primary bedroom contains two separate closets, and an ensuite bathroom complete with dual sinks and a large shower. The laundry closet is conveniently located upstairs between both bedrooms. This home also features a half bathroom located downstairs with lots of storage space. The home has an attached one car garage. Community amenities include a pool and HOA fees includes water/sewer/trash. West Lake has a gated entry, community pool, with great schools and is in close proximity to Costco, Citrus Park Mall, Westchase, and is minutes from the Veterans Expressway, Tampa International Airport, and the Gulf beaches. Schedule your private showing today.
Sold for $407,500
$407,500
11536 CROWNED SPARROW LANE, TAMPA, FL 33626
2beds
1,632sqft
Townhouse
Built in 2017
1,760 Square Feet Lot
$395,200 Zestimate®
$250/sqft
$2,522 Estimated rent
Home value
$395,200
Estimated sales range
Not available
$2,522/mo
Zestimate® history
Owner options
List your home for rent
$2,522/mo
Rent Zestimate®
Find your next renter with Zillow Rental Manager. Plus, with online applications, you can quickly screen prospective tenants – for free.
$2,522/mo
Rent Zestimate®
Refinance and save
$3,115/mo
Est. payment
Refinancing to a lower rate could help reduce your monthly payments and save thousands over the life of the loan.
$3,115/mo
Est. payment
Explore your selling options
Work with a Zillow partner agent
Leverage their expertise and Zillow's premium Showcase listings to get your home seen by more buyers.
Get startedList with your own agent
Get your home in front of millions of buyers by listing it on Zillow.
Learn how to do itSell it yourself
Take full control of how buyers see your home on Zillow by listing For Sale by Owner (FSBO).
List your homeWhat's special
Private outdoor patioLarge peninsulaGranite countertopsCustom wood stairsOpen concept living spaceSpectacular pond viewsBreakfast nook
Zillow last checked:
Listing updated:
Listed by:
Michael Dickey 813-789-3102,
MIHARA & ASSOCIATES INC. 813-960-2300
Bought with:
Alex Clark, 3542512
MAINFRAME REAL ESTATE
Bobby Poth, III, 3099834
MAINFRAME REAL ESTATE
Source: Stellar MLS,MLS#: TB8337717 Originating MLS: Suncoast Tampa
Originating MLS: Suncoast Tampa
Facts & features
Interior
Bedrooms & bathrooms
- Bedrooms: 2
- Bathrooms: 3
- Full bathrooms: 2
- 1/2 bathrooms: 1
Primary bedroom
- Features: Dual Closets
- Level: Second
- Area: 168 Square Feet
- Dimensions: 12x14
Bedroom 2
- Features: Built-in Closet
- Level: Second
- Area: 121 Square Feet
- Dimensions: 11x11
Primary bathroom
- Level: Second
Dining room
- Level: First
- Area: 143 Square Feet
- Dimensions: 13x11
Kitchen
- Level: First
- Area: 100 Square Feet
- Dimensions: 10x10
Living room
- Level: First
- Area: 225 Square Feet
- Dimensions: 15x15
Loft
- Level: Second
- Area: 170 Square Feet
- Dimensions: 10x17
Heating
- Central
Cooling
- Central Air
Appliances
- Included: Cooktop, Dishwasher, Disposal, Dryer, Electric Water Heater, Microwave, Range, Range Hood, Refrigerator, Trash Compactor, Washer
- Laundry: Inside
Features
- Ceiling Fan(s), High Ceilings, Living Room/Dining Room Combo, Stone Counters, Thermostat, Tray Ceiling(s)
- Flooring: Carpet, Luxury Vinyl
- Doors: Sliding Doors
- Windows: Window Treatments
- Has fireplace: No
Interior area
- Total structure area: 1,900
- Total interior livable area: 1,632 sqft
Property
Parking
- Total spaces: 1
- Parking features: Garage - Attached
- Attached garage spaces: 1
Features
- Levels: Two
- Stories: 2
- Exterior features: Lighting, Sidewalk
- Pool features: In Ground
- Has view: Yes
- View description: Trees/Woods, Water, Lake
- Has water view: Yes
- Water view: Water,Lake
- Waterfront features: Lake
Lot
- Size: 1,760 Square Feet
Details
- Additional structures: Gazebo
- Parcel number: U152817A4A00000600035.0
- Zoning: PD
- Special conditions: None
Construction
Type & style
- Home type: Townhouse
- Property subtype: Townhouse
Materials
- Block, Stucco
- Foundation: Slab
- Roof: Shingle
Condition
- New construction: No
- Year built: 2017
Utilities & green energy
- Sewer: Public Sewer
- Water: Public
- Utilities for property: Cable Available, Electricity Available, Public, Sewer Connected, Water Connected
Community & HOA
Community
- Features: Lake, Deed Restrictions, Gated Community - No Guard, Pool
- Pet fee: $0 monthly
- Subdivision: WEST LAKE TWNHMS PH 2
HOA
- Has HOA: Yes
- Services included: Community Pool, Maintenance Structure, Maintenance Grounds, Pool Maintenance, Private Road, Sewer, Trash, Water
- HOA fee: $300 monthly
- HOA name: Jeff D'Amours
- HOA phone: 813-600-1100
Location
- Region: Tampa
Financial & listing details
- Price per square foot: $250/sqft
- Tax assessed value: $321,155
- Annual tax amount: $5,652
- Date on market: 1/12/2025
- Cumulative days on market: 189 days
- Listing terms: Cash,Conventional,FHA,VA Loan
- Ownership: Fee Simple
- Total actual rent: 0
- Electric utility on property: Yes
- Road surface type: Paved
Price history
| Date | Event | Price |
|---|---|---|
| 4/7/2025 | Sold | $407,500-2.4%$250/sqft |
Source:  Stellar MLS #TB8337717 Report a problem Stellar MLS #TB8337717 Report a problem | ||
| 3/7/2025 | Pending sale | $417,500$256/sqft |
Source: Stellar MLS #TB8337717 Report a problem | ||
| 2/23/2025 | Price change | $417,500-0.9%$256/sqft |
Source: Stellar MLS #TB8337717 Report a problem | ||
| 1/12/2025 | Listed for sale | $421,500-0.8%$258/sqft |
Source: Stellar MLS #TB8337717 Report a problem | ||
| 11/16/2024 | Listing removed | $425,000$260/sqft |
Source: Stellar MLS #T3550417 Report a problem | ||
| 10/22/2024 | Price change | $425,000-0.6%$260/sqft |
Source: Stellar MLS #T3550417 Report a problem | ||
| 10/1/2024 | Price change | $427,500-0.3%$262/sqft |
Source: Stellar MLS #T3550417 Report a problem | ||
| 8/25/2024 | Listed for sale | $429,000+58.9%$263/sqft |
Source: Stellar MLS #T3550417 Report a problem | ||
| 8/21/2024 | Listing removed | -- |
Source: Stellar MLS #T3548009 Report a problem | ||
| 8/13/2024 | Listed for rent | $3,500$2/sqft |
Source: Stellar MLS #T3548009 Report a problem | ||
| 1/11/2021 | Sold | $270,000$165/sqft |
Source: Public Record Report a problem | ||
| 11/9/2020 | Pending sale | $270,000$165/sqft |
Source: BLUE LIGHTHOUSE REALTY INC #O5892602 Report a problem | ||
| 8/23/2020 | Listed for sale | $270,000+8.2%$165/sqft |
Source: Owner Report a problem | ||
| 8/25/2017 | Sold | $249,500+8.8%$153/sqft |
Source: Public Record Report a problem | ||
| 5/3/2017 | Sold | $229,300$141/sqft |
Source: Public Record Report a problem | ||
Public tax history
| Year | Property taxes | Tax assessment |
|---|---|---|
| 2025 | $6,575 +7.6% | $321,155 +4.3% |
| 2024 | $6,111 +8.1% | $307,816 +10% |
| 2023 | $5,652 +8.8% | $279,833 +10% |
| 2022 | $5,193 +10.6% | $254,394 +10% |
| 2021 | $4,693 +29.8% | $231,267 +7.5% |
| 2020 | $3,616 +3.1% | $215,065 +2.3% |
| 2019 | $3,507 | $210,230 +1.9% |
| 2018 | $3,507 +0.7% | $206,310 +1963.1% |
| 2017 | $3,481 +362.5% | $10,000 |
| 2016 | $753 | $10,000 |
Find assessor info on the county website
Neighborhood: 33626
Nearby homes
- $424,8003 bd3 ba1.9k sqft11538 Crowned Sparrow Ln, Tampa, FL 33626Off Market

- $469,5003 bd2 ba2.2k sqft11534 Crowned Sparrow Ln, Tampa, FL 33626Off Market
- $511,9003 bd3 ba2.1k sqft11540 Crowned Sparrow Ln, Tampa, FL 33626Off Market

- $527,0003 bd3 ba2.2k sqft11528 Crowned Sparrow Ln, Tampa, FL 33626Sold
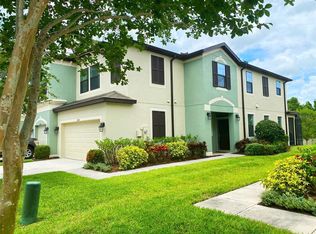
- $500,0003 bd3 ba2.2k sqft11546 Crowned Sparrow Ln, Tampa, FL 33626Sold
- $420,0003 bd3 ba1.9k sqft11526 Crowned Sparrow Ln, Tampa, FL 33626Sold
- $417,5003 bd3 ba1.9k sqft11548 Crowned Sparrow Ln, Tampa, FL 33626Sold
- $384,4003 bd2 ba1.6k sqft11524 Crowned Sparrow Ln, Tampa, FL 33626Off Market
Nearby schools
GreatSchools rating
- 8/10Deer Park Elementary SchoolGrades: PK-5Distance: 1.6 mi
- 3/10Davidsen Middle SchoolGrades: 6-8Distance: 0.1 mi
- 8/10Sickles High SchoolGrades: 9-12Distance: 1.9 mi
Schools provided by the listing agent
- Elementary: Deer Park Elem-HB
- Middle: Davidsen-HB
- High: Sickles-HB
Source: Stellar MLS. This data may not be complete. We recommend contacting the local school district to confirm school assignments for this home.
Get a cash offer in 3 minutes
Find out how much your home could sell for in as little as 3 minutes with a no-obligation cash offer.
Estimated market value
$395,200
Get a cash offer in 3 minutes
Find out how much your home could sell for in as little as 3 minutes with a no-obligation cash offer.
Estimated market value
$395,200
- Florida
- Hillsborough County
- Westchase
- 33626
- 11536 CROWNED SPARROW LANE
Nearby cities
Nearby neighborhoods
Nearby zip codes
Other Westchase Topics
