Skip main navigation
Closed
  • $232,000

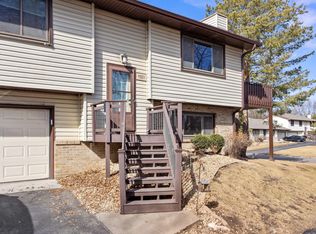
    11537 88th Ave N, Maple Grove, MN 55369

    2beds
    1,440sqft
    Townhouse Quad/4 Corners
    Built in 1988
    2,613.6 Square Feet Lot
    $232,900 Zestimate®
    $161/sqft
    $2,396 Estimated rent

    Home value

    $232,900

    $214,000 - $252,000

    $2,396/mo

    Zestimate® history
    Loading
    Loading...

    Owner options

    List your home for rent

    $2,396/mo

    Rent Zestimate®

    Find your next renter with Zillow Rental Manager. Plus, with online applications, you can quickly screen prospective tenants – for free.

    Learn more

    $2,396/mo

    Rent Zestimate®

    Refinance and save

    $1,851/mo

    Est. payment

    Refinancing to a lower rate could help reduce your monthly payments and save thousands over the life of the loan.

    See today's rates

    $1,851/mo

    Est. payment

    Explore your selling options

    Work with a Zillow partner agent

    Leverage their expertise and Zillow's premium Showcase listings to get your home seen by more buyers.

    Get started

    List with your own agent

    Get your home in front of millions of buyers by listing it on Zillow.

    Learn how to do it

    Sell it yourself

    Take full control of how buyers see your home on Zillow by listing For Sale by Owner (FSBO).

    List your home

    What's special

    Welcome home to your end-unit townhome convenient to all Maple Grove has to offer! With all new carpet and fresh paint throughout, the property is turnkey and ready for you to kick off 2026 in your new home! The open-concept main level includes a living room and eat-in kitchen with vaulted ceilings. Both main level bedrooms have walk-in closets and share a full bathroom. Tucked in the bathroom closet, the washer and dryer are convenient to both bedrooms. The lower level includes a large family room with plenty of space for comfy seating, entertainment space, and flexible room to spare. There's no lack for storage in the lower level workshop and utility room. Two-car garage and lots of green space right outside your front door! Pets and rentals allowed. Some restrictions apply.

    Zillow last checked:

    Listing updated:

    Listed by:

    Jane L Schmidt 612-232-8651,

    Keller Williams Classic Rlty NW,

    Erin L Welter 612-636-1775

    Bought with:

    NON-RMLS

    Non-MLS

    Source: NorthstarMLS as distributed by MLS GRID,MLS#: 6821518MLS Logo

    Facts & features

    Interior

    Bedrooms & bathrooms
    • Bedrooms: 2
    • Bathrooms: 2
    • Full bathrooms: 1
    • 3/4 bathrooms: 1
    Bedroom
    • Level: Main
    • Area: 158.63 Square Feet
    • Dimensions: 13.5x11.75
    Bedroom 2
    • Level: Main
    • Area: 120.75 Square Feet
    • Dimensions: 11.5x10.5
    Family room
    • Level: Lower
    • Area: 414 Square Feet
    • Dimensions: 23x18
    Kitchen
    • Level: Main
    • Area: 226.88 Square Feet
    • Dimensions: 13.75x16.5
    Utility room
    • Level: Lower
    • Area: 183.75 Square Feet
    • Dimensions: 15x12.25
    Workshop
    • Level: Lower
    • Area: 181.5 Square Feet
    • Dimensions: 16.5x11
    Heating
    • Forced Air
    Cooling
    • Central Air
    Appliances
    • Included: Dishwasher, Dryer, Microwave, Range, Refrigerator, Stainless Steel Appliance(s), Washer
    • Laundry: Main Level
    Features
    • Basement: Daylight
    • Has fireplace: No
    Interior area
    • Total structure area: 1,440
    • Total interior livable area: 1,440 sqft
    • Finished area above ground: 900
    • Finished area below ground: 540

    Property

    Parking
    • Total spaces: 2
    • Parking features: Attached, Asphalt, Garage Door Opener
    • Attached garage spaces: 2
    • Has uncovered spaces: Yes
    • Details: Garage Dimensions (21.75x20.5)
    Accessibility
    • Accessibility features: None
    Features
    • Levels: One
    • Stories: 1
    Lot
    • Size: 2,613 sqft
    • Dimensions: 68 x 38 x 68 x 38
    • Features: Corner Lot
    Details
    • Foundation area: 900
    • Parcel number: 1411922420083
    • Zoning description: Residential-Single Family

    Construction

    Type & style
    • Home type: Townhouse
    • Property subtype: Townhouse Quad/4 Corners
    • Attached to another structure: Yes
    Materials
    • Roof: Age 8 Years or Less
    Condition
    • New construction: No
    • Year built: 1988

    Utilities & green energy

    • Gas: Natural Gas
    • Sewer: City Sewer/Connected
    • Water: City Water/Connected

    Community & neighborhood

    Location
    • Region: Maple Grove
    • Subdivision: Woodland Ponds East 2nd Add

    HOA & financial

    HOA
    • Has HOA: Yes
    • HOA fee: $294 monthly
    • Services included: Maintenance Structure, Hazard Insurance, Lawn Care, Maintenance Grounds, Professional Mgmt, Sanitation, Snow Removal
    • Association name: Genesis
    • Association phone: 763-424-0300

    Other

    Other facts
    • Road surface type: Paved

    Price history

    DateEventPrice
    1/9/2026Sold$232,000-3.3%$161/sqft
    Source: NorthstarMLS as distributed by MLS GRID #6821518 Report a problem
    12/18/2025Pending sale$240,000$167/sqft
    Source: NorthstarMLS as distributed by MLS GRID #6821518 Report a problem
    12/4/2025Listed for sale$240,000+14.8%$167/sqft
    Source: NorthstarMLS as distributed by MLS GRID #6821518 Report a problem
    11/10/2020Sold$209,000+41.2%$145/sqft
    Source: Public Record Report a problem
    12/5/2013Sold$148,000-0.7%$103/sqft
    Source: Lake Superior Area Realtors as distributed by MLS GRID #2117326 Report a problem
    11/1/2013Listed for sale$149,000$103/sqft
    Source: Luke Team Real Estate #4426604 Report a problem

    Public tax history

    YearProperty taxesTax assessment
    2025$3,384 +3.9%$226,200 -10.5%
    2024$3,258 +3.8%$252,600 +0.4%
    2023$3,139 +17.6%$251,700 +1%
    2022$2,669 +30.3%$249,300 +28.1%
    2021$2,048 -10.2%$194,600 +7%
    2020$2,280 +11.3%$181,900 -5%
    2019$2,048 -10.2%$191,500 +22.3%
    2018$2,280 +18.1%$156,600 +3.4%
    2017$1,931 -0.2%$151,400 +6.2%
    2016$1,935 +6.1%$142,600 +2.1%
    2015$1,824 -0.3%$139,600 +13.5%
    2014$1,829 +21%$123,000 +3.8%
    2013$1,512 -11.8%$118,500 -13.4%
    2012$1,715 -7.2%$136,900 -8.3%
    2011$1,848 +5.9%$149,300 -3.1%
    2010$1,744 -1.5%$154,100 -6%
    2009$1,770 +4%$164,000 +1.8%
    2006$1,703 +3.8%$161,100 +7.5%
    2005$1,640 +12.4%$149,900 +15%
    2004$1,460 -5.1%$130,400 +11.9%
    2002$1,537 -49%$116,500
    2001$3,016 --

    Find assessor info on the county website

    Neighborhood: 55369

    Nearby schools

    GreatSchools rating
    Get a cash offer in 3 minutes
    Find out how much your home could sell for in as little as 3 minutes with a no-obligation cash offer.
    Estimated market value
    $232,900
    Get a cash offer in 3 minutes
    Find out how much your home could sell for in as little as 3 minutes with a no-obligation cash offer.
    Estimated market value
    $232,900