$22,500 PRICE REDUCTION! Welcome to 11537 Addison Chase Drive, a stunning two-story pool home nestled in the charming community of Riverview, Florida. Built in 2007, this impressive residence boasts 3,086 square feet of elegant living space, featuring 6 spacious bedrooms and 3 full baths. As you step inside, you’ll be greeted by the fresh appeal of updated laminate flooring and a newly installed roof and exterior paint, adding to the home’s modern allure. The open floor plan seamlessly blends the living and dining areas with a spacious kitchen and family room, creating a perfect setting for both relaxing and entertaining. Conveniently located on the main floor, you'll find one bedroom and a full bath, ideal for guests or multi-generational living. The upper level houses the remaining five bedrooms and two full baths, including the luxurious primary suite with dual sinks, a garden tub, a separate shower, and a generous walk-in closet. For added convenience, the laundry room is also situated on the upper floor. Outside, you’ll discover a gorgeous, screen-enclosed inground pool and spa, surrounded by a large covered paver patio—perfect for hosting summer gatherings. The expansive vinyl-fenced rear yard provides ample space for play and relaxation. Situated in Riverview, this home is ideally located near popular attractions including the scenic Alafia River, the vibrant shops and eateries of the Riverview area, and the beautiful nature trails of Lithia Springs Park. This property not only offers a beautiful and functional living space but also a lifestyle brimming with local conveniences and recreational opportunities. Roof 2024 / AC 2020 & 2021 / Water Heater 2019
Sold for $502,500
Zillow last checked:
Listing updated:
Bought with:
William Acosta, 3359525
KELLER WILLIAMS SUBURBAN TAMPA
Source: Stellar MLS,MLS#: TB8304863 Originating MLS: Suncoast Tampa
Originating MLS: Suncoast Tampa
Price history
| Date | Event | Price |
|---|---|---|
| 2/21/2025 | Sold | $502,500$163/sqft |
Source:  Stellar MLS #TB8304863 Report a problem Stellar MLS #TB8304863 Report a problem | ||
| 1/8/2025 | Pending sale | $502,500$163/sqft |
Source: Stellar MLS #TB8304863 Report a problem | ||
| 12/10/2024 | Price change | $502,500-1.5%$163/sqft |
Source: Stellar MLS #TB8304863 Report a problem | ||
| 11/13/2024 | Price change | $510,000-1.4%$165/sqft |
Source: Stellar MLS #TB8304863 Report a problem | ||
| 10/16/2024 | Price change | $517,500-1.4%$168/sqft |
Source: Stellar MLS #TB8304863 Report a problem | ||
| 9/17/2024 | Listed for sale | $525,000+68.3%$170/sqft |
Source: Stellar MLS #TB8304863 Report a problem | ||
| 3/5/2024 | Listing removed | -- |
Source: Zillow Rentals Report a problem | ||
| 2/27/2024 | Price change | $3,320-5%$1/sqft |
Source: Zillow Rentals Report a problem | ||
| 2/14/2024 | Price change | $3,495-4.1%$1/sqft |
Source: Zillow Rentals Report a problem | ||
| 2/3/2024 | Listed for rent | $3,645$1/sqft |
Source: Zillow Rentals Report a problem | ||
| 7/24/2018 | Sold | $312,000-2.5%$101/sqft |
Source: Public Record Report a problem | ||
| 6/25/2018 | Pending sale | $319,900$104/sqft |
Source: Keller Williams Realty Brandon #T2910905 Report a problem | ||
| 5/21/2018 | Price change | $319,900-1.8%$104/sqft |
Source: Keller Williams Realty Brandon #T2910905 Report a problem | ||
| 5/10/2018 | Price change | $325,900-1.2%$106/sqft |
Source: Keller Williams Realty Brandon #T2910905 Report a problem | ||
| 4/18/2018 | Price change | $329,900-2.5%$107/sqft |
Source: Keller Williams Realty Brandon #T2910905 Report a problem | ||
| 3/29/2018 | Price change | $338,500-0.4%$110/sqft |
Source: Keller Williams Realty Brandon #T2910905 Report a problem | ||
| 2/28/2018 | Price change | $339,950-0.9%$110/sqft |
Source: Brandon #T2910905 Report a problem | ||
| 2/7/2018 | Price change | $343,000-0.4%$111/sqft |
Source: Brandon #T2910905 Report a problem | ||
| 1/10/2018 | Price change | $344,500-1.5%$112/sqft |
Source: Brandon #T2910905 Report a problem | ||
| 11/20/2017 | Price change | $349,900-2.8%$113/sqft |
Source: Brandon #T2910905 Report a problem | ||
| 10/20/2017 | Price change | $359,900+16.1%$117/sqft |
Source: Owner Report a problem | ||
| 10/10/2017 | Listed for sale | $309,900+1.3%$100/sqft |
Source: Owner Report a problem | ||
| 7/3/2007 | Sold | $306,000$99/sqft |
Source: Public Record Report a problem | ||
Nearby homes
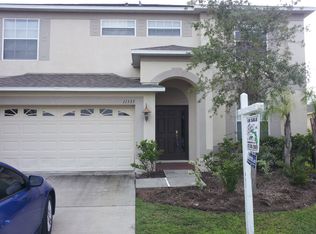
- $352,2004 bd3 ba2.4k sqft11535 Addison Chase Dr, Riverview, FL 33579Off Market
- $360,0004 bd3 ba2.4k sqft11539 Addison Chase Dr, Riverview, FL 33579Off Market
- $334,3003 bd2 ba2k sqft11533 Addison Chase Dr, Riverview, FL 33579Off Market
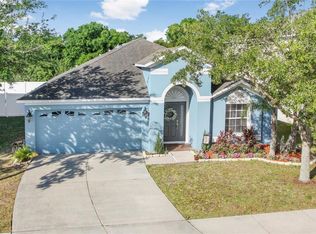
- $350,5004 bd2 ba2k sqft11541 Addison Chase Dr, Riverview, FL 33579Off Market

Get a cash offer in 3 minutes
Find out how much your home could sell for in as little as 3 minutes with a no-obligation cash offer.
Estimated market value
$487,800
