One or more photo(s) has been virtually staged. Welcome to 11537 Blackmoor Dr, a charming 3-bedroom, 2-bathroom pool home in Orlando, Florida! This residence boasts a thoughtful split floor plan and is entirely carpet-free, providing easy maintenance and clean aesthetic. As you step inside, the formal living and dining spaces greet you with dedicated space to host, seamlessly connecting to the open-concept kitchen and family room through butler doors. This layout enhances flow and functionality, making it ideal for both daily living and entertaining. The primary suite, located off the formal areas, serves as a peaceful retreat. It features sliding glass doors leading to the lanai, a walk-in closet with built-in shelving, and an en-suite bathroom with dual sinks, a garden tub, a standing shower, and a private water closet. In the wing off the family room, two secondary bedrooms and a cabana bath provide privacy and the ability to access the screened pool area. Step outside to enjoy your private oasis, featuring a screened-in lanai and a pool with a stacked stone water feature, creating an inviting outdoor living space. Recent updates to major systems include a new roof, AC, plumbing (2024) and a water heater (2022). The community enhances your lifestyle with amenities such as a park, BBQ area, playground, soccer field, tennis court, and baseball field. Conveniently located near major roadways for commutes & travel, the international airport, downtown Orlando, major medical facilities, theme parks, shopping, dining and entertainment can all be found within 30 minutes of home. Schedule your private tour today
Sold for $450,000
$450,000
11537 BLACKMOOR DRIVE, ORLANDO, FL 32837
3beds
1,889sqft
Single Family Residence
Built in 1994
9,002 Square Feet Lot
$441,300 Zestimate®
$238/sqft
$2,588 Estimated rent
Home value
$441,300
$402,000 - $485,000
$2,588/mo
Zestimate® history
Owner options
List your home for rent
$2,588/mo
Rent Zestimate®
Find your next renter with Zillow Rental Manager. Plus, with online applications, you can quickly screen prospective tenants – for free.
$2,588/mo
Rent Zestimate®
Refinance and save
$3,270/mo
Est. payment
Refinancing to a lower rate could help reduce your monthly payments and save thousands over the life of the loan.
$3,270/mo
Est. payment
Explore your selling options
Work with a Zillow partner agent
Leverage their expertise and Zillow's premium Showcase listings to get your home seen by more buyers.
Get startedList with your own agent
Get your home in front of millions of buyers by listing it on Zillow.
Learn how to do itSell it yourself
Take full control of how buyers see your home on Zillow by listing For Sale by Owner (FSBO).
List your homeWhat's special
Screened pool areaStacked stone water featureGarden tubSplit floor planStanding showerSliding glass doorsPrimary suite
Zillow last checked:
Listing updated:
Listed by:
Stacie Brown Kelly 407-221-4954,
KELLER WILLIAMS ADVANTAGE REALTY 407-977-7600
Bought with:
Ryan Leitter, 3291959
CHARLES RUTENBERG REALTY ORLANDO
Source: Stellar MLS,MLS#: O6271877 Originating MLS: Orlando Regional
Originating MLS: Orlando Regional
Facts & features
Interior
Bedrooms & bathrooms
- Bedrooms: 3
- Bathrooms: 2
- Full bathrooms: 2
Primary bedroom
- Features: Walk-In Closet(s)
- Level: First
- Dimensions: 14x16
Bedroom 2
- Features: Built-in Closet
- Level: First
- Dimensions: 10x11
Bedroom 3
- Features: Built-in Closet
- Level: First
- Dimensions: 10x13
Primary bathroom
- Features: Dual Sinks, En Suite Bathroom, Garden Bath, Shower No Tub, Water Closet/Priv Toilet
- Level: First
- Dimensions: 10x12
Bathroom 2
- Features: Tub With Shower
- Level: First
- Dimensions: 5x11
Dining room
- Level: First
- Dimensions: 11x12
Family room
- Level: First
- Dimensions: 16x15
Kitchen
- Level: First
- Dimensions: 21x14
Living room
- Level: First
- Dimensions: 12x16
Heating
- Central
Cooling
- Central Air
Appliances
- Included: Dishwasher, Dryer, Microwave, Range, Refrigerator, Washer
- Laundry: Inside, Laundry Room
Features
- Ceiling Fan(s), Crown Molding, High Ceilings, Kitchen/Family Room Combo, Living Room/Dining Room Combo, Solid Surface Counters, Split Bedroom, Walk-In Closet(s)
- Flooring: Ceramic Tile
- Doors: Sliding Doors
- Has fireplace: No
Interior area
- Total structure area: 2,604
- Total interior livable area: 1,889 sqft
Property
Parking
- Total spaces: 2
- Parking features: Driveway
- Attached garage spaces: 2
- Has uncovered spaces: Yes
- Details: Garage Dimensions: 18x23
Features
- Levels: One
- Stories: 1
- Patio & porch: Enclosed, Screened
- Exterior features: Rain Gutters, Sidewalk
- Has private pool: Yes
- Pool features: In Ground, Outside Bath Access, Screen Enclosure
Lot
- Size: 9,002 Square Feet
- Features: Sidewalk
Details
- Parcel number: 152429817300550
- Zoning: P-D
- Special conditions: None
Construction
Type & style
- Home type: SingleFamily
- Property subtype: Single Family Residence
Materials
- Block, Stucco
- Foundation: Slab
- Roof: Shingle
Condition
- New construction: No
- Year built: 1994
Utilities & green energy
- Sewer: Public Sewer
- Water: Public
- Utilities for property: Public
Community & HOA
Community
- Features: Park, Playground, Sidewalks
- Pet fee: $0 monthly
- Subdivision: SOUTHCHASE
HOA
- Has HOA: Yes
- Amenities included: Other, Park, Playground, Pool, Tennis Court(s)
- HOA fee: $39 monthly
- HOA name: Empire Management Group
- HOA phone: 407-770-1748
Location
- Region: Orlando
Financial & listing details
- Price per square foot: $238/sqft
- Tax assessed value: $363,717
- Annual tax amount: $4,499
- Date on market: 1/16/2025
- Cumulative days on market: 13 days
- Listing terms: Cash,Conventional,FHA,VA Loan
- Ownership: Fee Simple
- Total actual rent: 0
- Road surface type: Paved, Asphalt
Price history
| Date | Event | Price |
|---|---|---|
| 2/28/2025 | Sold | $450,000+0%$238/sqft |
Source:  Stellar MLS #O6271877 Report a problem Stellar MLS #O6271877 Report a problem | ||
| 1/29/2025 | Pending sale | $449,900$238/sqft |
Source: Stellar MLS #O6271877 Report a problem | ||
| 1/16/2025 | Listed for sale | $449,900+244%$238/sqft |
Source: Stellar MLS #O6271877 Report a problem | ||
| 1/10/1995 | Sold | $130,800+473.7%$69/sqft |
Source: Public Record Report a problem | ||
| 9/26/1994 | Sold | $22,800$12/sqft |
Source: Public Record Report a problem | ||
Public tax history
| Year | Property taxes | Tax assessment |
|---|---|---|
| 2024 | $4,499 +7.5% | $288,382 +3% |
| 2023 | $4,186 +4% | $279,983 +3% |
| 2022 | $4,025 +1.6% | $271,828 +3% |
| 2021 | $3,963 +89.8% | $263,911 +82% |
| 2020 | $2,088 +2.2% | $144,972 +2.3% |
| 2019 | $2,044 +1% | $141,713 +1.9% |
| 2018 | $2,023 | $139,071 -32.9% |
| 2017 | $2,023 +2.2% | $207,270 +5.6% |
| 2016 | $1,980 +1.6% | $196,296 +15% |
| 2015 | $1,950 -3.4% | $170,744 +12.2% |
| 2014 | $2,018 +1.9% | $152,219 +17.6% |
| 2013 | $1,980 +0.2% | $129,489 +1% |
| 2012 | $1,976 -2.9% | $128,234 -2.5% |
| 2011 | $2,036 -4.4% | $131,496 -5.8% |
| 2010 | $2,131 | $139,603 -9.8% |
| 2009 | -- | $154,715 -33.2% |
| 2008 | $2,058 -5% | $231,452 -15.1% |
| 2007 | $2,166 -5.4% | $272,470 +18.9% |
| 2006 | $2,289 +1.9% | $229,077 +34.8% |
| 2005 | $2,246 +4.6% | $169,904 +5.7% |
| 2004 | $2,146 +0.8% | $160,776 +22.9% |
| 2003 | $2,129 +3.1% | $130,797 +0.4% |
| 2002 | $2,064 -1.3% | $130,336 +9.1% |
| 2001 | $2,091 +2.4% | $119,449 +0.4% |
| 2000 | $2,041 | $119,001 |
Find assessor info on the county website
Neighborhood: 32837
Nearby homes
- $100-- bd-- ba-- sqftBlackmoor Dr, Orlando, FL 32837Off Market
- $433,5003 bd2 ba2k sqft11543 Blackmoor Dr, Orlando, FL 32837Off Market
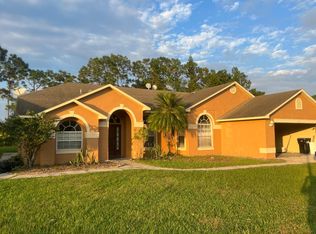
- $417,5003 bd2 ba1.8k sqft11531 Blackmoor Dr, Orlando, FL 32837Off Market
- $447,7004 bd2 ba1.8k sqft1801 Crosswell Ct, Orlando, FL 32837Off Market
- $418,0003 bd2 ba1.6k sqft11549 Blackmoor Dr, Orlando, FL 32837Off Market
- $440,1003 bd2 ba1.9k sqft11536 Blackmoor Dr, Orlando, FL 32837Off Market
- $423,5003 bd2 ba1.9k sqft11542 Blackmoor Dr, Orlando, FL 32837Off Market
- $424,0004 bd2 ba1.7k sqft11530 Blackmoor Dr, Orlando, FL 32837Off Market
Nearby schools
GreatSchools rating
- 8/10Southwood Elementary SchoolGrades: PK-5Distance: 1.4 mi
- 6/10South Creek Middle SchoolGrades: 6-8Distance: 3.1 mi
- 5/10Cypress Creek High SchoolGrades: 9-12Distance: 1.6 mi
Schools provided by the listing agent
- Elementary: Southwood Elem
- Middle: South Creek Middle
- High: Cypress Creek High
Source: Stellar MLS. This data may not be complete. We recommend contacting the local school district to confirm school assignments for this home.
Get a cash offer in 3 minutes
Find out how much your home could sell for in as little as 3 minutes with a no-obligation cash offer.
Estimated market value
$441,300
Get a cash offer in 3 minutes
Find out how much your home could sell for in as little as 3 minutes with a no-obligation cash offer.
Estimated market value
$441,300
- Florida
- Orange County
- Orlando
- 32837
- 11537 BLACKMOOR DRIVE
