Welcome to this warm and inviting 3-bedroom, 2-bath home with a loft, perfectly located in the highly sought-after Links at Winding Ridge. From the moment you step inside, you'll feel the openness and light that make this home truly special. The heart of the home is the stunning kitchen and fireplace combination, designed to bring people together. With brand new light flooring, plush new carpet, updated light fixtures, and modern hardware, the space feels fresh, bright, and ready for memorable gatherings. The kitchen and bathrooms are beautifully finished with quartz countertops, offering a clean, elegant look that blends style with everyday comfort. The open layout creates an effortless flow, making it ideal for hosting friends, sharing meals, or enjoying quiet moments by the fireplace with a good book. Upstairs, the spacious loft adds incredible flexibility-perfect for a home office, kids' playroom, movie theater, home gym, or creative retreat tailored to your lifestyle. Just minutes from restaurants, shopping, and everyday conveniences, this home offers the perfect balance of serenity and accessibility. More than just a home, this is a place to slow down, connect, and create lasting memories in a setting that truly feels like home.
Sold
$255,000
11537 Glenn Abbey Ln, Indianapolis, IN 46235
3beds
1,743sqft
Residential, Single Family Residence
Built in 2000
3,920 Square Feet Lot
$255,600 Zestimate®
$146/sqft
$1,782 Estimated rent
Home value
$255,600
$240,000 - $271,000
$1,782/mo
Zestimate® history
Owner options
List your home for rent
$1,782/mo
Rent Zestimate®
Find your next renter with Zillow Rental Manager. Plus, with online applications, you can quickly screen prospective tenants – for free.
$1,782/mo
Rent Zestimate®
Refinance and save
$1,689/mo
Est. payment
Refinancing to a lower rate could help reduce your monthly payments and save thousands over the life of the loan.
$1,689/mo
Est. payment
Explore your selling options
Work with a Zillow partner agent
Leverage their expertise and Zillow's premium Showcase listings to get your home seen by more buyers.
Get startedList with your own agent
Get your home in front of millions of buyers by listing it on Zillow.
Learn how to do itSell it yourself
Take full control of how buyers see your home on Zillow by listing For Sale by Owner (FSBO).
List your homeWhat's special
Modern hardwareOpenness and lightUpdated light fixturesPlush new carpetBrand new light flooring
Zillow last checked:
Listing updated:
Listed by:
Gino Liongson 317-709-3577,
LLM Capital
Bought with:
Jemie Koda
Highgarden Real Estate
Source: MIBOR as distributed by MLS GRID,MLS#: 22081886
Facts & features
Interior
Bedrooms & bathrooms
- Bedrooms: 3
- Bathrooms: 3
- Full bathrooms: 2
- 1/2 bathrooms: 1
- Main level bathrooms: 1
Primary bedroom
- Level: Upper
- Area: 252 Square Feet
- Dimensions: 18x14
Bedroom 2
- Level: Upper
- Area: 143 Square Feet
- Dimensions: 13x11
Bedroom 3
- Level: Upper
- Area: 110 Square Feet
- Dimensions: 11x10
Dining room
- Level: Main
- Area: 143 Square Feet
- Dimensions: 13x11
Kitchen
- Level: Main
- Area: 132 Square Feet
- Dimensions: 12x11
Laundry
- Level: Main
- Area: 70 Square Feet
- Dimensions: 10x7
Living room
- Level: Main
- Area: 273 Square Feet
- Dimensions: 21x13
Loft
- Level: Upper
- Area: 224 Square Feet
- Dimensions: 16x14
Heating
- Forced Air, Electric
Cooling
- Central Air
Appliances
- Included: Dishwasher, Dryer, Electric Water Heater, Disposal, Microwave, Electric Oven, Range Hood, Refrigerator, Washer
- Laundry: Main Level
Features
- Attic Access, Walk-In Closet(s), Pantry
- Has basement: No
- Attic: Access Only
- Number of fireplaces: 1
- Fireplace features: Living Room
Interior area
- Total structure area: 1,743
- Total interior livable area: 1,743 sqft
Property
Parking
- Total spaces: 2
- Parking features: Attached
- Attached garage spaces: 2
Features
- Levels: Two
- Stories: 2
- Patio & porch: Covered
Lot
- Size: 3,920 Square Feet
- Features: Sidewalks, Street Lights, Suburb, Trees-Small (Under 20 Ft)
Details
- Parcel number: 490803112058000407
- Horse amenities: None
Construction
Type & style
- Home type: SingleFamily
- Architectural style: Traditional
- Property subtype: Residential, Single Family Residence
Materials
- Vinyl With Brick
- Foundation: Slab
Condition
- New construction: No
- Year built: 2000
Utilities & green energy
- Water: Public
Community & HOA
Community
- Subdivision: Links At Winding Ridge
HOA
- Has HOA: Yes
- Services included: Insurance, Maintenance, Snow Removal
- HOA fee: $80 quarterly
Location
- Region: Indianapolis
Financial & listing details
- Price per square foot: $146/sqft
- Tax assessed value: $235,300
- Annual tax amount: $2,314
- Date on market: 1/30/2026
- Cumulative days on market: 77 days
Price history
| Date | Event | Price |
|---|---|---|
| 4/29/2026 | Sold | $255,000$146/sqft |
Source:  MIBOR as distributed by MLS GRID #22081886 Report a problem MIBOR as distributed by MLS GRID #22081886 Report a problem | ||
| 4/16/2026 | Pending sale | $255,000$146/sqft |
Source: MIBOR as distributed by MLS GRID #22081886 Report a problem | ||
| 4/9/2026 | Price change | $255,000-1.9%$146/sqft |
Source: MIBOR as distributed by MLS GRID #22081886 Report a problem | ||
| 3/10/2026 | Price change | $259,900-1.9%$149/sqft |
Source: MIBOR as distributed by MLS GRID #22081886 Report a problem | ||
| 1/30/2026 | Listed for sale | $265,000+34.5%$152/sqft |
Source: MIBOR as distributed by MLS GRID #22081886 Report a problem | ||
| 12/20/2021 | Sold | $197,000+119.6%$113/sqft |
Source: Public Record Report a problem | ||
| 2/1/2007 | Sold | $89,700$51/sqft |
Source: MIBOR as distributed by MLS GRID #2661578 Report a problem | ||
Public tax history
| Year | Property taxes | Tax assessment |
|---|---|---|
| 2025 | $2,313 +11% | $235,300 +10.5% |
| 2024 | $2,084 +1.6% | $213,000 +10.2% |
| 2023 | $2,052 +20.7% | $193,200 +2.9% |
| 2022 | $1,700 +3.5% | $187,700 +21.3% |
| 2021 | $1,643 +22.5% | $154,800 +4.2% |
| 2020 | $1,341 +16.8% | $148,500 +10.7% |
| 2019 | $1,148 +22.8% | $134,100 +13.1% |
| 2018 | $935 +1.1% | $118,600 +13.1% |
| 2017 | $925 +30.6% | $104,900 +2% |
| 2016 | $708 +5.4% | $102,800 +12.1% |
| 2014 | $672 -17.1% | $91,700 -7.8% |
| 2013 | $810 | $99,500 +1.3% |
| 2012 | $810 | $98,200 +1.4% |
| 2011 | -- | $96,800 +2.7% |
| 2010 | $708 +12.6% | $94,300 |
| 2009 | $629 | $94,300 -20% |
| 2007 | -- | $117,900 |
| 2006 | -- | $117,900 -3.2% |
| 2005 | -- | $121,800 |
| 2004 | -- | $121,800 +28.5% |
| 2003 | -- | $94,800 +42.3% |
| 2002 | -- | $66,600 |
Find assessor info on the county website
Neighborhood: 46235
Nearby homes
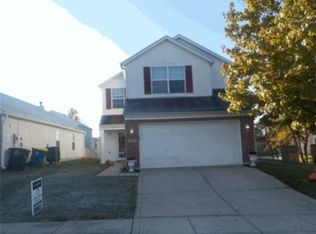
- $258,3003 bd3 ba1.7k sqft11537 Glenn Abbey #0, Indianapolis, IN 46235Off Market
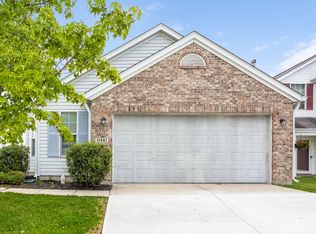
- $1,9703 bd2 ba1.1k sqft11541 Glenn Abbey Ln, Indianapolis, IN 46235For Rent
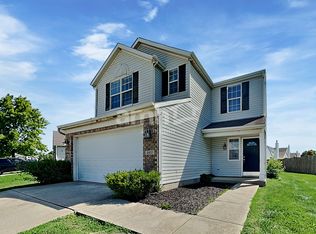
- $221,8003 bd2 ba1.1k sqft5639 Congressional Pl, Indianapolis, IN 46235Off Market
- $1,7803 bd3 ba1.5k sqft5631 Congressional Pl, Indianapolis, IN 46235For Rent
- $213,1003 bd2 ba1.1k sqft11542 Congressional Ln, Indianapolis, IN 46235Off Market
- $249,4003 bd3 ba1.7k sqft11534 Congressional Ln, Indianapolis, IN 46235Off Market
- $243,7003 bd3 ba1.7k sqft11546 Congressional Ln, Indianapolis, IN 46235Off Market
- $180,0002 bd2 ba1.1k sqft11549 Glenn Abbey Ln, Indianapolis, IN 46235Sold
Nearby schools
GreatSchools rating
- NAEarly Learning CenterGrades: PK-KDistance: 1.5 mi
- 3/10Belzer Middle SchoolGrades: 7-8Distance: 4 mi
- 3/10Lawrence Central High SchoolGrades: 9-12Distance: 4 mi
Get a cash offer in 3 minutes
Find out how much your home could sell for in as little as 3 minutes with a no-obligation cash offer.
Estimated market value
$255,600
Get a cash offer in 3 minutes
Find out how much your home could sell for in as little as 3 minutes with a no-obligation cash offer.
Estimated market value
$255,600
- Indiana
- Marion County
- Lawrence
- 46235
- 11537 Glenn Abbey Ln
Nearby cities
Nearby zip codes
Other Lawrence Topics
