Discover this completely transformed Collington home, fully renovated in 2022 with intentional design at every turn. Upon entry, the foyer sets the tone with architectural detailing and exposed beams—setting the tone for what's ahead. To the right, a dedicated office with curated built-in shelving offers a refined workspace. Moving forward, the home opens into a seamless great room anchored by a chef's kitchen featuring statement cabinetry, quartz surfaces, extended island, and a sophisticated wet bar. LVP flooring flows seamlessly throughout, grounding every space in understated elegance. The adjoining dining area connects to a heated and cooled three-season room with skylights, flooded with natural light and designed for year-round enjoyment. Step outside to an elevated outdoor experience: resort-style entertaining with an extended curated stamped concrete patio, hot tub, and lush wooded backdrop. This is the one you've been waiting for—a home that entertains as beautifully as it lives. Upstairs, the primary suite delivers spa-inspired luxury with a frameless glass shower, soaking tub, double vanity, and a custom walk-in closet. Three additional bedrooms with refined wall details, a second full bath, and a conveniently located second-floor laundry round out the upper level. Practical luxury touches include a whole house generator and a finished garage with epoxy flooring and built-in bar. Midlothian location offers convenient access to dining, shopping, and major routes. A truly move-in-ready sanctuary, designed for elevated everyday living!
Pending
$559,900
11537 Longtown Dr, Midlothian, VA 23112
4beds
2,747sqft
Single Family Residence
Built in 2019
0.3 Acres Lot
$-- Zestimate®
$204/sqft
$54/mo HOA
What's special
- 54 days |
- 71 |
- 1 |
Likely to sell faster than
Zillow last checked:
Listing updated:
Listed by:
Chelsea Walters 804-399-5715,
Providence Hill Real Estate 804-512-4999
Source: CVRMLS,MLS#: 2610624 Originating MLS: Central Virginia Regional MLS
Originating MLS: Central Virginia Regional MLSFacts & features
Interior
Bedrooms & bathrooms
- Bedrooms: 4
- Bathrooms: 3
- Full bathrooms: 2
- 1/2 bathrooms: 1
Rooms
- Room types: Center Hall
Primary bedroom
- Description: Wainscotting, LVP, Luxury Ensuite, Custom Closet
- Level: Second
- Dimensions: 16.1 x 14.3
Bedroom 2
- Description: Board & Batten, CF, LVP, WIC
- Level: Second
- Dimensions: 12.5 x 11.2
Bedroom 3
- Description: Board & Batten, CF, LVP, WIC
- Level: Second
- Dimensions: 11.1 x 12.0
Bedroom 4
- Description: Board & Batten, CF, LVP, WIC
- Level: Second
- Dimensions: 12.3 x 11.3
Dining room
- Description: Beams, LVP, Access to Florida Room
- Level: First
- Dimensions: 8.6 x 11.5
Family room
- Description: Wainscotting, Beams, LVP, FP, CF, Updated Lighting
- Level: First
- Dimensions: 14.2 x 14.3
Florida room
- Description: Mini Split, Skylights, CF, Year Round Florida Room
- Level: First
- Dimensions: 0 x 0
Foyer
- Description: Custom Detailing, Updated Lighting, LVP
- Level: First
- Dimensions: 11.0 x 6.0
Other
- Description: Tub & Shower
- Level: Second
Half bath
- Level: First
Kitchen
- Description: Recessed Lghts, Quartz, Tile, Island, Wet Bar, LVP
- Level: First
- Dimensions: 9.4 x 16.9
Laundry
- Description: Tile, Storage Lockers, Folding Table
- Level: Second
- Dimensions: 0 x 0
Office
- Description: Custom Detailing, Built-Ins LVP, CF, Recessed Lght
- Level: First
- Dimensions: 11.1 x 11.2
Heating
- Forced Air, Natural Gas
Cooling
- Central Air, Electric
Appliances
- Included: Dryer, Washer/Dryer Stacked, Dishwasher, Exhaust Fan, Gas Cooking, Disposal, Gas Water Heater, Microwave, Oven, Stove, Tankless Water Heater, Washer
- Laundry: Washer Hookup, Dryer Hookup, Stacked
Features
- Beamed Ceilings, Wet Bar, Bookcases, Built-in Features, Breakfast Area, Ceiling Fan(s), Dining Area, Separate/Formal Dining Room, Double Vanity, Eat-in Kitchen, Fireplace, Granite Counters, Garden Tub/Roman Tub, High Ceilings, Hot Tub/Spa, Kitchen Island, Bath in Primary Bedroom, Pantry, Recessed Lighting, Skylights, Walk-In Closet(s)
- Flooring: Tile, Vinyl
- Doors: Storm Door(s)
- Windows: Skylight(s), Window Treatments
- Basement: Crawl Space
- Attic: Access Only
- Number of fireplaces: 1
- Fireplace features: Electric
Interior area
- Total interior livable area: 2,747 sqft
- Finished area above ground: 2,747
- Finished area below ground: 0
Video & virtual tour
Property
Parking
- Total spaces: 2
- Parking features: Attached, Driveway, Finished Garage, Garage, Garage Door Opener, Heated Garage, Paved, Storage
- Attached garage spaces: 2
- Has uncovered spaces: Yes
Features
- Levels: Two
- Stories: 2
- Patio & porch: Rear Porch, Front Porch
- Exterior features: Awning(s), Hot Tub/Spa, Sprinkler/Irrigation, Lighting, Storage, Shed, Paved Driveway
- Pool features: Pool, Community
- Has spa: Yes
- Spa features: Hot Tub
- Fencing: Back Yard,Picket,Wood,Fenced
Lot
- Size: 0.3 Acres
- Features: Landscaped
Details
- Additional structures: Shed(s), Gazebo
- Parcel number: 724656375300000
- Zoning description: R12
- Other equipment: Generator
Construction
Type & style
- Home type: SingleFamily
- Architectural style: Craftsman,Two Story
- Property subtype: Single Family Residence
Materials
- Brick, Drywall, Frame, Vinyl Siding
- Roof: Composition
Condition
- Resale
- New construction: No
- Year built: 2019
Utilities & green energy
- Sewer: Public Sewer
- Water: Public
Community & HOA
Community
- Features: Basketball Court, Common Grounds/Area, Clubhouse, Community Pool, Home Owners Association, Playground, Pool, Street Lights, Tennis Court(s), Trails/Paths
- Security: Security System, Fire Sprinkler System, Smoke Detector(s)
- Subdivision: Collington
HOA
- Has HOA: Yes
- Amenities included: Management
- Services included: Association Management, Clubhouse, Common Areas, Pool(s), Recreation Facilities
- HOA fee: $646 annually
Location
- Region: Midlothian
Financial & listing details
- Price per square foot: $204/sqft
- Tax assessed value: $454,700
- Annual tax amount: $3,767
- Date on market: 5/28/2026
- Ownership: Individuals
- Ownership type: Sole Proprietor
Estimated market value
Not available
Estimated sales range
Not available
Not available
Price history
| Date | Event | Price |
|---|---|---|
| 5/3/2026 | Pending sale | $559,900$204/sqft |
Source:  CVRMLS #2610624 Report a problem CVRMLS #2610624 Report a problem | ||
| 4/29/2026 | Listed for sale | $559,900+33.3%$204/sqft |
Source: CVRMLS #2610624 Report a problem | ||
| 8/28/2025 | Listing removed | $419,950-3.5%$153/sqft |
Source: CVRMLS #2212640 Report a problem | ||
| 6/16/2023 | Listing removed | -- |
Source: CVRMLS #2212640 Report a problem | ||
| 6/17/2022 | Sold | $435,000+3.6%$158/sqft |
Source: Public Record Report a problem | ||
| 5/16/2022 | Pending sale | $419,950$153/sqft |
Source: CVRMLS #2212640 Report a problem | ||
| 5/13/2022 | Listed for sale | $419,950+23.9%$153/sqft |
Source: CVRMLS #2212640 Report a problem | ||
| 3/8/2019 | Sold | $339,000-0.3%$123/sqft |
Source: CVRMLS #1835589 Report a problem | ||
| 2/14/2019 | Price change | $339,900+0%$124/sqft |
Source: D.R. Horton - Southern Virgini Report a problem | ||
| 2/11/2019 | Pending sale | $339,800$124/sqft |
Source: Long & Foster REALTORS #1835589 Report a problem | ||
| 1/19/2019 | Price change | $339,8000%$124/sqft |
Source: Long & Foster REALTORS #1835589 Report a problem | ||
| 1/9/2019 | Price change | $339,900-6.9%$124/sqft |
Source: Long & Foster REALTORS #1835589 Report a problem | ||
| 12/11/2018 | Price change | $364,900-3.4%$133/sqft |
Source: Long & Foster REALTORS #1835589 Report a problem | ||
| 12/7/2018 | Price change | $377,900-0.8%$138/sqft |
Source: Long & Foster REALTORS #1835589 Report a problem | ||
| 11/3/2018 | Price change | $381,075+2.7%$139/sqft |
Source: Long & Foster REALTORS #1835589 Report a problem | ||
| 10/12/2018 | Listed for sale | $371,075$135/sqft |
Source: Long & Foster REALTORS #1835589 Report a problem | ||
Public tax history
| Year | Property taxes | Tax assessment |
|---|---|---|
| 2025 | $3,767 -0.2% | $423,300 +0.9% |
| 2024 | $3,775 +16.7% | $419,400 +18% |
| 2023 | $3,233 -1.5% | $355,300 -0.4% |
| 2022 | $3,283 +4.5% | $356,900 +7.9% |
| 2021 | $3,144 +2% | $330,900 +2% |
| 2020 | $3,082 +86.4% | $324,400 -34.2% |
| 2019 | $1,653 +135.1% | $493,000 +566.2% |
| 2018 | $703 | $74,000 |
Find assessor info on the county website
Monthly payment
Est. payment
Payment breakdown
Explore the cost of this home by adjusting the details. Changes won't be saved.Climate risks
Neighborhood: 23112
Nearby schools
GreatSchools rating
- 8/10Spring Run Elementary SchoolGrades: PK-5Distance: 1.7 mi
- 5/10Bailey Bridge Middle SchoolGrades: 6-8Distance: 4.3 mi
- 4/10Manchester High SchoolGrades: 9-12Distance: 4 mi
Schools provided by the listing agent
- Elementary: Spring Run
- Middle: Manchester
- High: Manchester
Source: CVRMLS. This data may not be complete. We recommend contacting the local school district to confirm school assignments for this home.
- $493,8005 bd3 ba2.5k sqft11601 Longtown Dr, Chesterfield, VA 23112Off Market
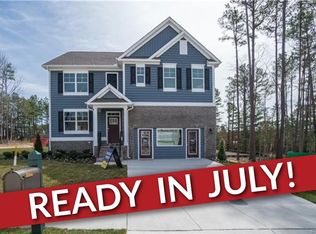
- $544,2004 bd3 ba3.1k sqft11601 Longtown Loop, Chesterfield, VA 23832Off Market
- $510,0004 bd3 ba2.4k sqft11531 Longtown Dr, Midlothian, VA 23112Off Market
- $528,8005 bd3 ba2.5k sqft11525 Longtown Dr, Midlothian, VA 23112Off Market
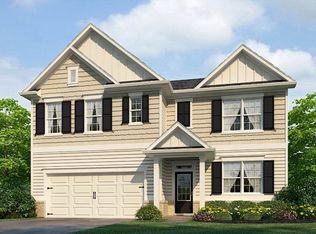
- $537,2004 bd3 ba2.9k sqft11607 Longtown Dr, Midlothian, VA 23112Off Market
- $497,4004 bd3 ba2.4k sqft15000 Hazelbury Cir, Midlothian, VA 23112Off Market
- $531,6004 bd3 ba2.9k sqft15001 Hazelbury Cir, Midlothian, VA 23112Off Market
- $485,3003 bd3 ba2.2k sqft11519 Longtown Dr, Midlothian, VA 23112Off Market
A local agent can set up tours, give advice and negotiate with sellers.
Similar homes
- $574,5006 bd3 ba3.1k sqft10824 Avening Rd, Chesterfield, VA 23832For Sale
 MLS ID #2613952, Courtney Moore, Real Broker LLC. CVRMLS
 - $499,9004 bd2 ba2.6k sqft11400 Coalboro Rd, Chesterfield, VA 23838For Sale
 MLS ID #2619357, Christina Goodpaster, Providence Hill Real Estate. CVRMLS
 - $575,0005 bd3 ba3.1k sqft9660 Morley Rd, Midlothian, VA 23112For Sale
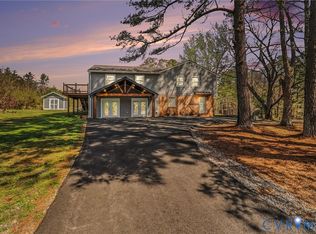 MLS ID #2607532, Bernard Ramirez, HomeLife Access Realty. CVRMLS
 - $575,0003 bd3 ba2.4k sqft13124 Buffalo Springs Ct, Midlothian, VA 23112For Sale
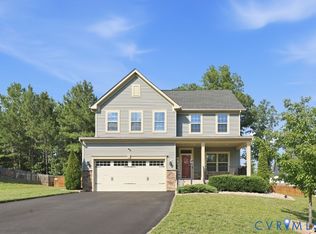 MLS ID #2616775, Ashley Archer, Real Broker LLC. CVRMLS
 - $459,9505 bd3 ba2.3k sqft5702 Standing Oak Rd, Midlothian, VA 23112For SaleMLS ID #2619602, Sam Fleck, Providence Hill Real Estate. CVRMLS
- $525,0003 bd3 ba2.2k sqft13706 Harbour Bluff Pl, Midlothian, VA 23112For Sale By Owner
- $499,0004 bd3 ba2.5k sqft4113 Poplar Grove Rd, Midlothian, VA 23112For SaleMLS ID #2616508, Monica Sharma, Praxis Realty Inc. CVRMLS
- $489,9004 bd3 ba2.3k sqft6555 Saint Cecelia Dr, Midlothian, VA 23112For SaleMLS ID #2613432, Nicholas Thurman, CapCenter. CVRMLS
- $620,0004 bd3 ba2.8k sqft8313 Fedora Dr, Chesterfield, VA 23838For SaleMLS ID #2615254, Deryl McDaniel, Real Broker LLC. CVRMLS
- $725,0003 bd3 ba1.8k sqft10130 Coalboro Rd, Chesterfield, VA 23838For SaleMLS ID #2619773, James Nay, River City Elite Properties - Real Broker. CVRMLS
- $554,9004 bd3 ba2.4k sqft1312 Hawkins Wood Cir, Midlothian, VA 23114For SaleMLS ID #2617230, Jose Ramos, United Real Estate Richmond. CVRMLS
- $620,0004 bd4 ba3.2k sqft9803 Gates Bluff Dr, Chesterfield, VA 23832For SaleMLS ID #2611949, Chris Rouse, BHG Base Camp. CVRMLS
- $599,0004 bd3 ba2.8k sqft16701 Laurel Park Dr, Moseley, VA 23120For SaleMLS ID #2618669, Heather Ogle Toth, Valentine Properties. CVRMLS
- $659,9505 bd3 ba2.8k sqft11906 Riverpark Ter, Chesterfield, VA 23838New ConstructionCVRMLS
- $799,9994 bd4 ba2.7k sqft13406 Drake Mallard Ct, Chesterfield, VA 23838For SaleMLS ID #2618862, James Strum, Long & Foster REALTORS. CVRMLS
- $675,0004 bd3 ba3.1k sqft8201 Sidlaw Hills Ter, Chesterfield, VA 23838For SaleMLS ID #2617616, Jeff Wilkerson, Compass. CVRMLS
- $714,9905 bd3 ba3.1k sqft3200 Barkham Dr, Midlothian, VA 23112For SaleMLS ID #2600150, Landon Whitt, Real Broker LLC. CVRMLS
- $799,9504 bd3 ba3.4k sqft1300 Baltrey Ln, Midlothian, VA 23112For SaleMLS ID #2617395, Janet Carroll, Integrity Choice Realty. CVRMLS
- $669,7774 bd4 ba2.7k sqft16200 Hunters Ridge Ln, Moseley, VA 23120For SaleMLS ID #2616894, Jonathan Diaz, Samson Properties. CVRMLS
- $625,0004 bd3 ba2.7k sqft8151 Hidden Valley Ct, Amelia Court House, VA 23002For SaleMLS ID #2608990, Wanda Huggins, Shaheen Ruth Martin & Fonville. CVRMLS
