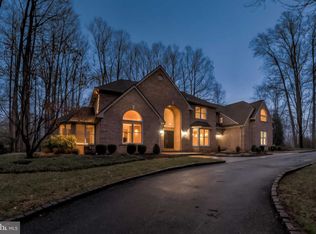
Exceptionally rare golf course-orientated property in Howard County! Backs to the 12th hole fairway of Hobbit's Glen Golf Course. Located in the estate-quality community of Forest Glen, this impressive, four-side brick Williamsburg Builders home with a side-entry, three-car garage is among those with the highest of elevations. The completely custom construction combines with an idyllic setting of mature specimen trees, a re-circulating stream with waterfalls, and a view of the manicured greens of the Hobbit's Glen Golf Course to bring a residence and location that few will match. An elegant entry foyer with turned-stair, columned entries, two-story ceiling heights, and a second-floor overlook frame the open floor plan, and the selection of natural materials and designer decor blend attraction. Formal spaces spill into casual family areas to elevate intimate home living as well as the entertainment opportunity experience. A dramatic family room with a floor-to-ceiling stone fireplace flows into a designer kitchen featuring high-end and quality improvements. The Italian Fusion marble countertops are works of art and your gourmet chef will beam with excitement at the sight of the thoughtful workflow and placement of specialty appliances including under-counter refrigerators and built-in Miele coffee center. Glass doors lead to a rich Mahogany wood deck and footbridge overlooking the award-winning hardscape and landscaping featuring a running stream and waterfall. There is a built-in gas barbecue, a fire pit, a stone patio, and a play area with a trampoline. Mature trees have been well-maintained and newer planting placement of 14 redbud trees, 9 cherry trees, and burning bushes provides both strategic screening and rare views of Hobbit's Glen's 13th hole. A lovely, second-floor, owner's suite is highlighted by a tray ceiling and a large, en-suite bathroom featuring a Jacuzzi jetted soaking tub, large shower, and private water closet. Guest and family security is assured with a separate and secure wing that offers two guest bedrooms with an updated hall bathroom and a recently finished two-bedroom suite with a shared bathroom. A finished and walk-out lower level adds home-office/guest bedroom/exercise room and expanded family living versatility with both game and media rooms, a built-in convenience bar, an updated full bathroom, large storage areas, and a walk-out to a stone patio and beautiful rear retreat. Additional features and amenities of this quality home include a stately elevation with a front portico, a fully finished garage with anti-skid floor finish and built-in storage closets, a main level mud room with service entrance, main level study or office with built-in bookcases, main level laundry room, and multiple updated heating and air conditioning zones. This home is more than just a residence; it's a retreat that embraces nature's beauty. With a premium location that marries convenience and luxury, you're just moments away from shopping and major commuting routes. Welcome to your new sanctuary in Forest Glen, where comfort and sophistication harmonize seamlessly. Interior photos are coming!
Sold for $1,550,000
Zillow last checked:
Listing updated:
Bought with:
Boris Miric, 0225074340
Fathom Realty DC, LLC
Source: Bright MLS,MLS#: MDHW2031674
Price history
| Date | Event | Price |
|---|---|---|
| 1/19/2024 | Sold | $1,550,000-8.8%$220/sqft |
Source:  Bright MLS #MDHW2031674 Report a problem Bright MLS #MDHW2031674 Report a problem | ||
| 12/29/2023 | Contingent | $1,699,900$242/sqft |
Source: Bright MLS #MDHW2031674 Report a problem | ||
| 9/7/2023 | Listed for sale | $1,699,900+0.1%$242/sqft |
Source: Bright MLS #MDHW2031674 Report a problem | ||
| 2/19/2022 | Listing removed | $1,699,000$242/sqft |
Source: Bright MLS #MDHW2007230 Report a problem | ||
| 1/27/2022 | Listed for sale | $1,699,000+28.2%$242/sqft |
Source: Bright MLS #MDHW2007230 Report a problem | ||
| 5/20/2008 | Sold | $1,325,000+46.2%$188/sqft |
Source: Public Record Report a problem | ||
| 2/16/1999 | Sold | $906,369+285.7%$129/sqft |
Source: Public Record Report a problem | ||
| 1/14/1998 | Sold | $235,000$33/sqft |
Source: Public Record Report a problem | ||
Nearby homes

Get a cash offer in 3 minutes
Find out how much your home could sell for in as little as 3 minutes with a no-obligation cash offer.
Estimated market value
$1,683,000
