Beautifully updated and move-in ready, this Gold River home offers modern upgrades and an exceptional backyard retreat. Fresh interior paint, new luxury vinyl plank flooring and carpet, an updated kitchen with granite countertops, and remodeled bathrooms create a clean, contemporary feel throughout. Recent improvements include a dual-zone HVAC system, water heater, whole house fan, and dual-pane windows. The home also features its original tile roof, known for its durability and longevity. The spacious backyard is perfect for entertaining with a sparkling pool, updated pool equipment and plumbing, a Trex deck, a beautifully crafted wood storage shed, and plenty of room to relax. Ideally located near the American River Parkway trail system, parks, shopping, and dining, this home also offers the rare benefit of no HOA. Seller is willing to consider concessions toward buyer closing costs, financing, or an interest rate buydown with an acceptable offer. Thoughtfully updated, exceptionally maintained, and ideally located. Don't miss this Gold River gem!
Closed
Zestimate®
$645,000
11537 Marissa Way, Gold River, CA 95670
4beds
2,302sqft
Single Family Residence
Built in 2003
5,201 Square Feet Lot
$645,000 Zestimate®
$280/sqft
$3,382 Estimated rent
Home value
$645,000
$593,000 - $703,000
$3,382/mo
Zestimate® history
Owner options
List your home for rent
$3,382/mo
Rent Zestimate®
Find your next renter with Zillow Rental Manager. Plus, with online applications, you can quickly screen prospective tenants – for free.
$3,382/mo
Rent Zestimate®
Refinance and save
$4,505/mo
Est. payment
Refinancing to a lower rate could help reduce your monthly payments and save thousands over the life of the loan.
$4,505/mo
Est. payment
Explore your selling options
Work with a Zillow partner agent
Leverage their expertise and Zillow's premium Showcase listings to get your home seen by more buyers.
Get startedList with your own agent
Get your home in front of millions of buyers by listing it on Zillow.
Learn how to do itSell it yourself
Take full control of how buyers see your home on Zillow by listing For Sale by Owner (FSBO).
List your homeWhat's special
Sparkling poolModern upgradesExceptional backyard retreatThoughtfully updatedFresh interior paintWhole house fanRemodeled bathrooms
Zillow last checked:
Listing updated:
Listed by:
Mark Avila DRE #01448448 916-947-0644,
Pacific National Lending, Inc.
Bought with:
Justin Sorba, DRE #01921030
Sorba Realty
Source: MetroList Services of CA,MLS#: 226085859Originating MLS: MetroList Services, Inc.
Facts & features
Interior
Bedrooms & bathrooms
- Bedrooms: 4
- Bathrooms: 3
- Full bathrooms: 2
- Partial bathrooms: 1
Rooms
- Room types: Dining Room, Family Room, Kitchen, Laundry, Living Room
Primary bedroom
- Features: Walk-In Closet
Primary bathroom
- Features: Double Vanity, Tub w/Shower Over
Dining room
- Features: Breakfast Nook, Bar
Kitchen
- Features: Breakfast Area, Pantry Cabinet, Granite Counters, Kitchen Island
Heating
- Central, Natural Gas
Cooling
- Central Air, Whole House Fan
Appliances
- Included: Dishwasher, Microwave, Wine Refrigerator
- Laundry: Laundry Room, Hookups Only, Inside, Inside Room
Features
- Flooring: Carpet, Tile, Wood
- Number of fireplaces: 1
- Fireplace features: Living Room, Gas Log
Interior area
- Total structure area: 0
- Total interior livable area: 2,302 sqft
Property
Parking
- Total spaces: 2
- Parking features: Attached, Garage Faces Front, Level Driveway/Sidewalks
- Attached garage spaces: 2
Features
- Levels: Two
- Stories: 2
- Has private pool: Yes
- Pool features: In Ground, Fenced
Lot
- Size: 5,201 Square Feet
- Features: Sprinklers In Front, Sprinklers In Rear, Shape Regular, Street Lights, Landscape Back, Landscape Front
- Topography: Level,Level
Details
- Additional structures: Gazebo, Shed(s), Storage
- Parcel number: 06908000080000
- Zoning: RD-7
- Special conditions: Offer As Is
Construction
Type & style
- Home type: SingleFamily
- Architectural style: Contemporary
- Property subtype: Single Family Residence
Materials
- Stucco, Frame
- Foundation: Slab
- Roof: Tile
Condition
- Year built: 2003
Utilities & green energy
- Electric: 220 Volts
- Sewer: Public Sewer
- Water: Public, Water District
- Utilities for property: Cable Available, Electric, Sewer In & Connected, Internet Available, Natural Gas Connected
Community & HOA
Location
- Region: Gold River
Financial & listing details
- Price per square foot: $280/sqft
- Tax assessed value: $463,632
- Date on market: 7/8/2026
- Road surface type: Asphalt
Price history
| Date | Event | Price |
|---|---|---|
| 9/23/2026 | Sold | $645,000+0%$280/sqft |
Source: MetroList Services of CA #226085859 Report a problem | ||
| 8/18/2026 | Pending sale | $644,900$280/sqft |
Source: MetroList Services of CA #226085859 Report a problem | ||
| 7/20/2026 | Price change | $644,900-1.5%$280/sqft |
Source: MetroList Services of CA #226085859 Report a problem | ||
| 7/8/2026 | Listed for sale | $655,000$285/sqft |
Source: MetroList Services of CA #226085859 Report a problem | ||
Public tax history
| Year | Property taxes | Tax assessment |
|---|---|---|
| 2026 | -- | $463,632 +2% |
| 2025 | $5,919 +1.2% | $454,542 +2% |
| 2024 | $5,851 +2.6% | $445,631 +2% |
| 2023 | $5,702 +1% | $436,894 +2% |
| 2022 | $5,645 +1.8% | $428,328 +2% |
| 2021 | $5,543 +1.8% | $419,930 +1% |
| 2020 | $5,444 +2.2% | $415,625 +2% |
| 2019 | $5,327 +2% | $407,477 +2% |
| 2018 | $5,221 +1.2% | $399,488 +2% |
| 2017 | $5,159 +7.8% | $391,656 +2% |
| 2016 | $4,787 +2.5% | $383,977 +1.5% |
| 2015 | $4,668 +3% | $378,210 +2% |
| 2014 | $4,534 | $370,802 +20.5% |
| 2013 | -- | $307,826 +11% |
| 2012 | -- | $277,322 -4% |
| 2011 | -- | $288,879 -7% |
| 2010 | -- | $310,623 -1.9% |
| 2008 | -- | $316,650 +2% |
| 2007 | -- | $310,442 +2% |
| 2006 | -- | $304,356 +2% |
| 2005 | -- | $298,389 +2% |
| 2004 | -- | $292,539 +587.6% |
| 2003 | -- | $42,543 +50.8% |
| 2002 | -- | $28,209 |
Find assessor info on the county website
Neighborhood: 95670
Nearby homes
- $638,3004 bd3 ba3k sqft11541 Marissa Way, Gold River, CA 95670Off Market
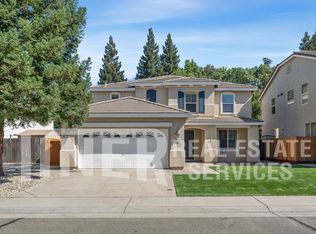
- $625,7005 bd2 ba2.5k sqft11533 Marissa Way, Gold River, CA 95670Off Market
- $627,7004 bd3 ba2.3k sqft11545 Marissa Way, Gold River, CA 95670Off Market
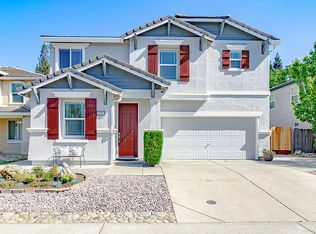
- $617,5004 bd2 ba2.7k sqft11529 Marissa Way, Gold River, CA 95670Off Market
- $579,1004 bd2 ba2.3k sqft2319 Cabo Way, Gold River, CA 95670Off Market
- $587,8005 bd2 ba2.3k sqft11525 Marissa Way, Gold River, CA 95670Off Market
- $617,2004 bd2 ba2.3k sqft11549 Marissa Way, Gold River, CA 95670Off Market
- $622,2004 bd2 ba2.7k sqft2318 Cabo Way, Gold River, CA 95670Off Market
Nearby schools
GreatSchools rating
- 6/10Gold River Discovery Center K-8Grades: K-8Distance: 0.5 mi
- 8/10Rio Americano High SchoolGrades: 9-12Distance: 6.3 mi
Get a cash offer in 3 minutes
Find out how much your home could sell for in as little as 3 minutes with a no-obligation cash offer.
Estimated market value
$645,000
Get a cash offer in 3 minutes
Find out how much your home could sell for in as little as 3 minutes with a no-obligation cash offer.
Estimated market value
$645,000
- California
- Sacramento County
- Rancho Cordova
- 95670
- 11537 Marissa Way
