Skip main navigation
Sold
  • Price Unknown

    11537 Porfirio Payan Dr, El Paso, TX 79934

    3beds
    1,737sqft
    Single Family Residence
    Built in 2009
    5,662 Square Feet Lot
    $274,000 Zestimate®
    $--/sqft
    $1,868 Estimated rent

    Home value

    $274,000

    $252,000 - $296,000

    $1,868/mo

    Zestimate® history
    Loading
    Loading...

    Owner options

    List your home for rent

    $1,868/mo

    Rent Zestimate®

    Find your next renter with Zillow Rental Manager. Plus, with online applications, you can quickly screen prospective tenants – for free.

    Learn more

    $1,868/mo

    Rent Zestimate®

    Refinance and save

    Refinancing to a lower rate could help reduce your monthly payments and save thousands over the life of the loan.

    See today's rates

    Explore your selling options

    Work with a Zillow partner agent

    Leverage their expertise and Zillow's premium Showcase listings to get your home seen by more buyers.

    Get started

    List with your own agent

    Get your home in front of millions of buyers by listing it on Zillow.

    Learn how to do it

    Sell it yourself

    Take full control of how buyers see your home on Zillow by listing For Sale by Owner (FSBO).

    List your home

    What's special

    Stainless steel appliancesTile flooringGood-sized covered patioJetted tubWalk-in closetLovely front landscapePantry with pull-out shelves
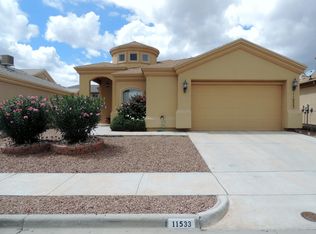
    Lovely front landscape is enhanced by carriage lanterns flanking a 2-car garage & the welcoming front entrance with its unique rotunda-styled entryway - simply striking! Illuminated display niches in this bright entrance hall hint of the extra quality in this gorgeous Bella Homes resale. Tile flooring then extends into an open floor plan encompassing a living/dining combo with tall ceilings. A gas log fireplace in the corner provides warmth on cool nights while the dining area nestles in a sweet bay window. In the adjacent kitchen a sit-down breakfast bar introduces a space with handsome cabinets (note the undercabinet lighting), a pantry with pull-out shelves, & stainless steel appliances. 3 bedrooms & 2 full baths include a primary suite featuring a dual-sink vanity, jetted tub, separate shower with rain shower head, & a walk-in closet + private backyard access. The backyard offers a good-sized covered patio, grass & rockscaping, & a storage shed on a oncrete base. Loads of nice details, come take a look!

    Zillow last checked:

    Listing updated:

    Listed by:

    Rosy M Saucedo 0509645 915-526-9488,

    Keller Williams Realty

    Bought with:

    Chasity Rosales, 0622785

    eXp Realty LLC

    Source: GEPAR,MLS#: 938441MLS Logo

    Facts & features

    Interior

    Bedrooms & bathrooms
    • Bedrooms: 3
    • Bathrooms: 2
    • Full bathrooms: 2
    Heating
    • Central
    Cooling
    • Refrigerated
    Appliances
    • Included: Dishwasher, Disposal, Free-Standing Gas Oven, Microwave
    • Laundry: Electric Dryer Hookup, Washer Hookup
    Features
    • Double Vanity, Cathedral Ceiling(s), Ceiling Fan(s), Kitchen Island, LR DR Combo, MB Jetted Tub, Pantry, Walk-In Closet(s)
    • Flooring: Tile, Laminate
    • Windows: Blinds
    • Number of fireplaces: 1
    Interior area
    • Total structure area: 1,737
    • Total interior livable area: 1,737 sqft

    Property

    Features
    • Patio & porch: Covered
    • Exterior features: Walled Backyard, Back Yard Access
    • Pool features: None
    • Fencing: Fenced
    Lot
    • Size: 5,662 Square Feet
    • Features: Standard Lot
    Details
    • Additional structures: Shed(s)
    • Parcel number: S13899902302400
    • Zoning: R3
    • Special conditions: None

    Construction

    Type & style
    • Home type: SingleFamily
    • Architectural style: 1 Story
    • Property subtype: Single Family Residence
    Materials
    • Stucco
    • Roof: Composition
    Condition
    • Year built: 2009

    Utilities & green energy

    • Water: City

    Community & HOA

    Community
    • Subdivision: Sandstone Ranch Estates
    HOA
    • Has HOA: No
    • Services included: None
    Location
    • Region: El Paso

    Financial & listing details

    • Tax assessed value: $285,848
    • Annual tax amount: $7,556
    • Date on market: 2/19/2026
    • Cumulative days on market: 13 days
    • Listing terms: Cash,Conventional,FHA,VA Loan

    Price history

    DateEventPrice
    4/3/2026Sold--
    Source: GEPAR #938441 Report a problem
    3/3/2026Pending sale$269,950$155/sqft
    Source: GEPAR #938441 Report a problem
    2/19/2026Listed for sale$269,950+56%$155/sqft
    Source: GEPAR #938441 Report a problem
    4/25/2012Sold--
    Source: Agent Provided Report a problem
    11/22/2011Listed for sale$173,000$100/sqft
    Source: Majestic, REALTORS #512889 Report a problem
    12/21/2009Sold--
    Source: GEPAR #381338 Report a problem

    Public tax history

    YearProperty taxesTax assessment
    2025$5,851 +6.6%$280,844 +10%
    2024$5,487 +5.1%$255,313 +10%
    2023$5,220 -7.7%$232,103 +10%
    2022$5,656 +1.3%$211,003 +10%
    2021$5,586 +10.1%$191,821 +9.4%
    2020$5,074 +1.5%$175,298
    2019$5,001 +5.5%$175,298 +2.2%
    2018$4,741 +2.6%$171,497 +1.3%
    2017$4,621 +5%$169,304
    2016$4,399 +2.5%$169,304
    2015$4,291 $169,304 +2.2%
    2014$4,291 $165,692
    2013-- $165,692
    2012-- $165,692 -0.7%
    2011-- $166,836
    2010-- $166,836 +870%
    2009-- $17,199
    Find assessor info on the county website

    Neighborhood: Sandstone Ranch Estates

    Nearby schools

    GreatSchools rating
    Schools provided by the listing agent
    • Elementary: Nixon
    • Middle: Nolanrich
    • High: Andress

    Source: GEPAR. This data may not be complete. We recommend contacting the local school district to confirm school assignments for this home.

    Sell for more on Zillow
    Get a Zillow Showcase℠ listing at no additional cost and you could sell for .
    $274,000
    2% more
    +$5,480
    With Zillow Showcase(estimated)
    $279,480