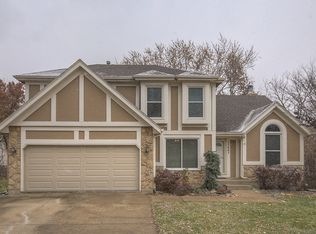
Welcome to this cherished and meticulously maintained 1.5-story ranch-style home-a rare find in today's market. Main level has 3 bedrooms and 2 full baths, along with an additional bedroom and full bath upstairs-this home offers both comfort and versatility. Upon entry, a cozy sitting room or office greets you to the left, while the spacious great room lies ahead, featuring a striking stone gas fireplace as its focal point. Built-in shelves and cabinets provide convenient storage options just behind. The kitchen, complete with a generous eat-in area and pantry, comes fully equipped with all appliances included. A built-in desk and cabinets offer organizational convenience for mail and essentials. Entertain with ease in the sizable formal dining room, illuminated by lovely windows and offering access to the deck and backyard. You walk down the deck stairs to a patio and expansive fenced-in yard, perfect for family gatherings and playtime with kids and pets. Retreat to the spacious master suite, featuring a walk-in closet and a luxurious master bath with heated floors, vanity, tub and shower. The two additional main level bedrooms also boast walk-in closets and share a hall bath. Upstairs, the fourth bedroom offers ample space and its own bathroom with a shower. A large unfinished daylight basement, stubbed for a bathroom, presents an opportunity for future expansion to suit your needs. Don't delay – schedule your showing today and seize the chance to make this exceptional residence your own before it's gone!
Sold
Price Unknown
11537 S Penrose St, Olathe, KS 66061
4beds
2,259sqft
Single Family Residence
Built in 1988
8,712 Square Feet Lot
$409,600 Zestimate®
$--/sqft
$2,949 Estimated rent
Home value
$409,600
$389,000 - $430,000
$2,949/mo
Zestimate® history
Owner options
List your home for rent
$2,949/mo
Rent Zestimate®
Find your next renter with Zillow Rental Manager. Plus, with online applications, you can quickly screen prospective tenants – for free.
$2,949/mo
Rent Zestimate®
Refinance and save
Refinancing to a lower rate could help reduce your monthly payments and save thousands over the life of the loan.
Explore your selling options
Work with a Zillow partner agent
Leverage their expertise and Zillow's premium Showcase listings to get your home seen by more buyers.
Get startedList with your own agent
Get your home in front of millions of buyers by listing it on Zillow.
Learn how to do itSell it yourself
Take full control of how buyers see your home on Zillow by listing For Sale by Owner (FSBO).
List your homeWhat's special
Zillow last checked:
Listing updated:
Listed by:
Anica Milberger 816-719-3300,
NextHome Gadwood Group
Bought with:
Gary Nantz
Coldwell Banker Commercial-Griffith & Blair
Source: Heartland MLS as distributed by MLS GRID,MLS#: 2482564
Facts & features
Interior
Bedrooms & bathrooms
- Bedrooms: 4
- Bathrooms: 3
- Full bathrooms: 3
Primary bedroom
- Features: All Drapes/Curtains, Ceiling Fan(s)
- Level: Main
- Dimensions: 15 x 14
Bedroom 2
- Features: All Carpet, All Drapes/Curtains
- Level: Main
- Dimensions: 12 x 10
Bedroom 3
- Features: All Carpet, All Drapes/Curtains
- Level: Main
- Dimensions: 11 x 12
Bedroom 4
- Features: All Carpet, Ceiling Fan(s), Part Drapes/Curtains
- Level: Second
- Dimensions: 16 x 13
Primary bathroom
- Features: Ceramic Tiles, Double Vanity, Separate Shower And Tub
- Level: Main
- Dimensions: 14 x 7
Bathroom 2
- Features: Ceramic Tiles, Shower Over Tub
- Level: Main
- Dimensions: 10 x 6
Bathroom 3
- Features: Shower Only, Vinyl
- Level: Second
- Dimensions: 6 x 7
Dining room
- Features: All Carpet
- Level: Main
- Dimensions: 12 x 12
Great room
- Features: Built-in Features, Ceiling Fan(s), Fireplace
- Level: Main
- Dimensions: 16 x 20
Kitchen
- Features: Granite Counters, Pantry
- Level: Main
- Dimensions: 11 x 16
Office
- Features: All Carpet
- Level: Main
- Dimensions: 10 x 13
Heating
- Natural Gas
Cooling
- Electric
Appliances
- Included: Dishwasher, Disposal, Dryer, Microwave, Refrigerator, Built-In Electric Oven, Washer
- Laundry: In Hall, Main Level
Features
- Ceiling Fan(s), Pantry, Vaulted Ceiling(s)
- Flooring: Carpet, Tile, Wood
- Doors: Storm Door(s)
- Windows: Window Coverings, Thermal Windows
- Basement: Daylight,Unfinished,Bath/Stubbed
- Number of fireplaces: 1
- Fireplace features: Gas Starter, Great Room
Interior area
- Total structure area: 2,259
- Total interior livable area: 2,259 sqft
- Finished area above ground: 2,259
Property
Parking
- Total spaces: 2
- Parking features: Attached, Garage Door Opener, Garage Faces Front
- Attached garage spaces: 2
Features
- Patio & porch: Deck, Patio
- Exterior features: Sat Dish Allowed
- Fencing: Wood
Lot
- Size: 8,712 Square Feet
Details
- Parcel number: DP052000000176
- Other equipment: Satellite Dish
Construction
Type & style
- Home type: SingleFamily
- Architectural style: Traditional
- Property subtype: Single Family Residence
Materials
- Brick/Mortar, Stucco
- Roof: Composition
Condition
- Year built: 1988
Utilities & green energy
- Water: Public
Community & HOA
Community
- Subdivision: Brittany Hills
HOA
- Has HOA: No
Location
- Region: Olathe
Financial & listing details
- Tax assessed value: $381,100
- Annual tax amount: $4,325
- Date on market: 4/18/2024
- Listing terms: Cash,Conventional,FHA,VA Loan
- Ownership: Estate/Trust
Price history
| Date | Event | Price |
|---|---|---|
| 6/6/2024 | Sold | -- |
Source:  Heartland MLS as distributed by MLS GRID #2482564 Report a problem Heartland MLS as distributed by MLS GRID #2482564 Report a problem | ||
| 4/19/2024 | Pending sale | $350,000$155/sqft |
Source: Heartland MLS as distributed by MLS GRID #2482564 Report a problem | ||
| 4/10/2024 | Listed for sale | $350,000$155/sqft |
Source:  NextHome #2482564 Report a problem NextHome #2482564 Report a problem | ||
Public tax history
| Year | Property taxes | Tax assessment |
|---|---|---|
| 2025 | $4,866 +12.8% | $43,826 +13.8% |
| 2024 | $4,314 -0.7% | $38,525 +1.5% |
| 2023 | $4,345 +25.8% | $37,961 +28.8% |
| 2022 | $3,454 | $29,475 +7.8% |
| 2021 | -- | $27,347 +2.3% |
| 2020 | $3,326 | $26,726 +2.7% |
| 2019 | -- | $26,036 +2.9% |
| 2018 | -- | $25,312 +4.8% |
| 2017 | $3,078 +12.1% | $24,162 +9.2% |
| 2016 | $2,745 +4.1% | $22,127 +3.9% |
| 2015 | $2,638 +3.4% | $21,287 +8.2% |
| 2013 | $2,550 +3.1% | $19,665 -1.8% |
| 2012 | $2,473 +0.7% | $20,033 +2.7% |
| 2010 | $2,455 +897.6% | $19,504 -4.5% |
| 2009 | $246 -90.8% | $20,424 -3.4% |
| 2008 | $2,663 -0.7% | $21,145 -3.4% |
| 2007 | $2,681 +6.9% | $21,897 +3.4% |
| 2006 | $2,508 | $21,172 +3.3% |
| 2005 | -- | $20,505 |
Find assessor info on the county website
Neighborhood: Brittany Hills
Nearby homes
- $430,3004 bd3 ba3k sqft11541 S Penrose St, Olathe, KS 66061Off Market
- $417,7004 bd2 ba2.3k sqft11533 S Penrose St, Olathe, KS 66061Off Market
- $408,3004 bd2 ba2.2k sqft11534 S Parkwood Dr, Olathe, KS 66061Off Market

- $410,2004 bd2 ba2.2k sqft11530 S Parkwood Dr, Olathe, KS 66061Off Market
- $--4 bd3 ba3.2k sqft11529 S Penrose St, Olathe, KS 66061Sold
- $412,4004 bd2 ba2.1k sqft11538 S Parkwood Dr, Olathe, KS 66061Off Market
- $434,2004 bd2 ba2.2k sqft17512 W 116th St, Olathe, KS 66061Off Market
- $473,5004 bd3 ba3.1k sqft11526 S Parkwood Dr, Olathe, KS 66061Off Market
Nearby schools
GreatSchools rating
- 7/10Woodland Elementary SchoolGrades: PK-5Distance: 1.3 mi
- 6/10Santa Fe Trail Middle SchoolGrades: 6-8Distance: 1.4 mi
- 8/10Olathe North Sr High SchoolGrades: 9-12Distance: 2.3 mi
Schools provided by the listing agent
- Elementary: Woodland
- Middle: Santa Fe Trail
- High: Olathe North
Source: Heartland MLS as distributed by MLS GRID. This data may not be complete. We recommend contacting the local school district to confirm school assignments for this home.
Get a cash offer in 3 minutes
Find out how much your home could sell for in as little as 3 minutes with a no-obligation cash offer.
Estimated market value
$409,600
Get a cash offer in 3 minutes
Find out how much your home could sell for in as little as 3 minutes with a no-obligation cash offer.
Estimated market value
$409,600
- Kansas
- Johnson County
- Olathe
- 66061
- Brittany Hills
- 11537 S Penrose St
Nearby cities
Nearby neighborhoods
Nearby zip codes
Other Olathe Topics
