Skip main navigation
Sold for $370,000
  • $370,000

    11538 E 4TH Avenue, Apache Junction, AZ 85120

    2beds
    1,413sqft
    Single Family Residence
    Built in 2021
    8,075 Square Feet Lot
    $370,200 Zestimate®
    $262/sqft
    $2,351 Estimated rent

    Home value

    $370,200

    $341,000 - $404,000

    $2,351/mo

    Zestimate® history
    Loading
    Loading...

    Owner options

    List your home for rent

    $2,351/mo

    Rent Zestimate®

    Find your next renter with Zillow Rental Manager. Plus, with online applications, you can quickly screen prospective tenants – for free.

    Learn more

    $2,351/mo

    Rent Zestimate®

    Refinance and save

    $2,135/mo

    Est. payment

    Refinancing to a lower rate could help reduce your monthly payments and save thousands over the life of the loan.

    See today's rates

    $2,135/mo

    Est. payment

    Explore your selling options

    Work with a Zillow partner agent

    Leverage their expertise and Zillow's premium Showcase listings to get your home seen by more buyers.

    Get started

    List with your own agent

    Get your home in front of millions of buyers by listing it on Zillow.

    Learn how to do it

    Sell it yourself

    Take full control of how buyers see your home on Zillow by listing For Sale by Owner (FSBO).

    List your home

    What's special

    Covered patioOpen floor planPrivate gated entryCenter island kitchenWalk-in closetRv hookupGreat room
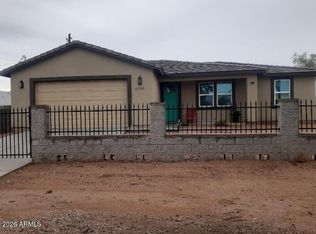
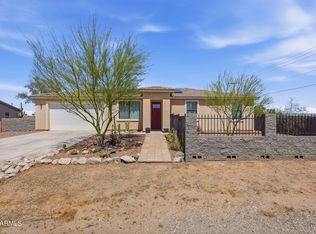
    A new level of value for this home! Newer construction home with no HOA and private gated entry. Inside, you'll find an open floor plan with a center island kitchen overlooking the great room--ideal for everyday living and entertaining. The home offers a spacious primary suite with a walk-in closet and dual sinks in the bathroom, along with 2 bedrooms PLUS a den for added flexibility. A true blank slate, this home is ready for you to make it your own inside and out. Additional highlights include a wide garage with room for storage or larger vehicles, RV hookup, covered patio, north/south exposure, and great freeway access for an easy commute. Enjoy nearby mountain views, along with a growing selection of new restaurants and shopping just minutes away.

    Zillow last checked:

    Listing updated:

    Listed by:

    Rachel N Eberspacher 480-206-5873,

    Simply Real Estate

    Bought with:

    Jaxson Sherwood, SA710156000

    Real Broker

    Source: ARMLS,MLS#: 6998912MLS Logo

    Facts & features

    Interior

    Bedrooms & bathrooms
    • Bedrooms: 2
    • Bathrooms: 2
    • Full bathrooms: 2
    Heating
    • Electric
    Cooling
    • Central Air, Ceiling Fan(s)
    Appliances
    • Included: Dryer, Washer, Water Softener Owned, Reverse Osmosis, Refrigerator, Built-in Microwave, Dishwasher, Disposal, Electric Range, Electric Oven
    • Laundry: Inside
    Features
    • Non-laminate Counter, Double Vanity, Eat-in Kitchen, Kitchen Island, 3/4 Bath Master Bdrm
    • Flooring: Tile
    • Windows: Screens, Low Emissivity Windows, Double Pane Windows
    • Has basement: No
    • Has fireplace: No
    Interior area
    • Total structure area: 1,413
    • Total interior livable area: 1,413 sqft

    Property

    Parking
    • Total spaces: 4
    • Parking features: RV Access/Parking, Gated, RV Gate, Garage Door Opener, Extended Length Garage
    • Garage spaces: 2
    • Uncovered spaces: 2
    Features
    • Stories: 1
    • Patio & porch: Patio
    • Exterior features: RV Hookup
    • Spa features: None
    • Fencing: Block,Wrought Iron
    • Has view: Yes
    • View description: Mountain(s)
    Lot
    • Size: 8,075 sqft
    • Features: North/South Exposure, Desert Back, Desert Front, Gravel/Stone Front, Gravel/Stone Back
    Details
    • Additional structures: Shed(s)
    • Parcel number: 22067026H

    Construction

    Type & style
    • Home type: SingleFamily
    • Property subtype: Single Family Residence
    Materials
    • Stucco, Wood Frame, Painted
    • Roof: Tile
    Condition
    • Year built: 2021
    Details
    • Builder name: CDCI, LLC

    Utilities & green energy

    • Sewer: Septic Tank
    • Water: Pvt Water Company

    Community & neighborhood

    Location
    • Region: Apache Junction

    Other

    Other facts
    • Listing terms: Cash,FHA,VA Loan
    • Ownership: Fee Simple

    Price history

    DateEventPrice
    5/19/2026Sold$370,000$262/sqft
    Source: ARMLS #6998912 Report a problem
    4/14/2026Price change$370,000-10.8%$262/sqft
    Source: ARMLS #6998912 Report a problem
    4/3/2026Price change$415,000-4.6%$294/sqft
    Source: ARMLS #6998912 Report a problem
    3/28/2026Listed for sale$435,000+24.5%$308/sqft
    Source: ARMLS #6998912 Report a problem
    6/18/2021Sold$349,500+5.9%$247/sqft
    Source: ARMLS #6210876 Report a problem
    5/25/2021Pending sale$329,970$234/sqft
    Source: ARMLS #6210876 Report a problem
    3/23/2021Listed for sale$329,970$234/sqft
    Source: ARMLS #6210876 Report a problem

    Public tax history

    YearProperty taxesTax assessment
    2025$1,766 +0.1%$33,110 -4.9%
    2024$1,764 -1.3%$34,810 +94.7%
    2023$1,788 +610.8%$17,881 +302.7%
    2022$252 $4,440 +25%
    2021-- $3,553

    Find assessor info on the county website

    Neighborhood: 85120

    Nearby schools

    GreatSchools rating
    Schools provided by the listing agent
    • Elementary: Brinton Elementary
    • Middle: Smith Junior High School
    • High: Skyline High School
    • District: Mesa Unified District

    Source: ARMLS. This data may not be complete. We recommend contacting the local school district to confirm school assignments for this home.

    Get a cash offer in 3 minutes
    Find out how much your home could sell for in as little as 3 minutes with a no-obligation cash offer.
    Estimated market value
    $370,200
    Get a cash offer in 3 minutes
    Find out how much your home could sell for in as little as 3 minutes with a no-obligation cash offer.
    Estimated market value
    $370,200