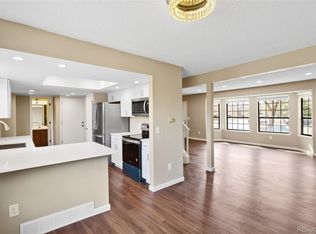
Discover this beautifully updated 4-bed, 3-bath home tucked away in a quiet cul-de-sac backing to the High Line Canal trail. From the moment you arrive, the stone accents, stamped-concrete drive, and inviting front entry set the stage for a home that is both stylish and welcoming. Inside, soaring ceilings and abundant natural light highlight the fresh, modern finishes and multiple living areas, giving you flexible spaces for relaxing, working, or entertaining. The sleek kitchen features white cabinetry, solid-surface counters, subway-tile backsplash, stainless steel appliances, and opens to the dining area and large deck—ideal for everyday living and gathering with family and friends. Upstairs, the spacious primary suite offers dual closets and a beautifully updated en-suite bath, while two additional bedrooms and a full bath complete the level. The walk-out lower level adds even more versatility with a 4th bedroom, cozy family room with fireplace, half bath, and easy access to the expansive stamped-concrete patio and fenced backyard. With no neighbors directly behind, you’ll love the extra privacy and direct trail access, all while being close to shopping, dining, parks, and commuter routes. This is Colorado living at its best—come see it today.
Sold for $530,000
$530,000
11538 E Highline Place, Aurora, CO 80010
4beds
1,855sqft
Single Family Residence
Built in 1982
9,888 Square Feet Lot
$526,300 Zestimate®
$286/sqft
$3,129 Estimated rent
Home value
$526,300
$495,000 - $563,000
$3,129/mo
Zestimate® history
Owner options
List your home for rent
$3,129/mo
Rent Zestimate®
Find your next renter with Zillow Rental Manager. Plus, with online applications, you can quickly screen prospective tenants – for free.
$3,129/mo
Rent Zestimate®
Refinance and save
$3,137/mo
Est. payment
Refinancing to a lower rate could help reduce your monthly payments and save thousands over the life of the loan.
$3,137/mo
Est. payment
Explore your selling options
Work with a Zillow partner agent
Leverage their expertise and Zillow's premium Showcase listings to get your home seen by more buyers.
Get startedList with your own agent
Get your home in front of millions of buyers by listing it on Zillow.
Learn how to do itSell it yourself
Take full control of how buyers see your home on Zillow by listing For Sale by Owner (FSBO).
List your homeWhat's special
Fenced backyardFresh modern finishesStone accentsLarge deckSpacious primary suiteStainless steel appliancesSolid-surface counters
Zillow last checked:
Listing updated:
Listed by:
Aureliano Yepez 720-707-8164,
Keller Williams Realty Downtown LLC,
Angelica Rodriguez 720-375-5179,
Keller Williams Realty Downtown LLC
Bought with:
Nancy Austin, 100016699
Compass - Denver
Source: REcolorado as distributed by MLS GRID,MLS#: 3355185
Facts & features
Interior
Bedrooms & bathrooms
- Bedrooms: 4
- Bathrooms: 3
- Full bathrooms: 2
- 1/2 bathrooms: 1
Bedroom
- Features: Primary Suite
- Level: Upper
Bedroom
- Level: Upper
Bedroom
- Level: Basement
Bedroom
- Level: Upper
Bathroom
- Features: Primary Suite
- Level: Upper
Bathroom
- Level: Upper
Bathroom
- Features: En Suite Bathroom
- Level: Lower
Dining room
- Level: Upper
Family room
- Level: Lower
Kitchen
- Level: Upper
Laundry
- Level: Lower
Living room
- Level: Main
Heating
- Forced Air
Cooling
- Central Air
Appliances
- Included: Disposal, Microwave, Range, Refrigerator
Features
- Granite Counters, High Ceilings, Vaulted Ceiling(s)
- Flooring: Laminate
- Basement: Finished,Walk-Out Access
- Number of fireplaces: 1
- Fireplace features: Family Room
Interior area
- Total structure area: 1,855
- Total interior livable area: 1,855 sqft
- Finished area above ground: 1,350
- Finished area below ground: 505
Property
Parking
- Total spaces: 2
- Parking features: Garage - Attached
- Attached garage spaces: 2
Features
- Levels: Tri-Level
- Patio & porch: Covered, Deck
- Exterior features: Private Yard
- Fencing: Full
Lot
- Size: 9,888 Square Feet
- Features: Cul-De-Sac
Details
- Parcel number: 031133106
- Special conditions: Standard
Construction
Type & style
- Home type: SingleFamily
- Property subtype: Single Family Residence
Materials
- Frame, Stucco
- Foundation: Concrete Perimeter
- Roof: Composition
Condition
- Updated/Remodeled
- Year built: 1982
Utilities & green energy
- Sewer: Public Sewer
- Water: Public
- Utilities for property: Cable Available
Community & HOA
Community
- Subdivision: Nantucket
HOA
- Has HOA: No
Location
- Region: Aurora
Financial & listing details
- Price per square foot: $286/sqft
- Tax assessed value: $494,100
- Annual tax amount: $3,323
- Date on market: 3/27/2026
- Listing terms: Cash,Conventional,FHA,Other,VA Loan
- Exclusions: Staging Items And Seller's Personal Property.
- Ownership: Individual
Price history
| Date | Event | Price |
|---|---|---|
| 5/13/2026 | Sold | $530,000-3.5%$286/sqft |
Source:  REcolorado as distributed by MLS GRID #3355185 Report a problem REcolorado as distributed by MLS GRID #3355185 Report a problem | ||
| 4/1/2026 | Pending sale | $549,000$296/sqft |
Source: REcolorado as distributed by MLS GRID #3355185 Report a problem | ||
| 3/27/2026 | Listed for sale | $549,000+295%$296/sqft |
Source: REcolorado as distributed by MLS GRID #3355185 Report a problem | ||
| 4/9/1999 | Sold | $139,000$75/sqft |
Source: Public Record Report a problem | ||
Public tax history
| Year | Property taxes | Tax assessment |
|---|---|---|
| 2025 | $3,044 +3.1% | $30,882 -2.8% |
| 2024 | $2,952 +17.5% | $31,765 -11.3% |
| 2023 | $2,513 -3.1% | $35,793 +43% |
| 2022 | $2,594 | $25,027 -2.8% |
| 2021 | -- | $25,748 +14.7% |
| 2020 | $2,338 +14.7% | $22,452 |
| 2019 | $2,037 | $22,452 +16.5% |
| 2018 | $2,037 +15% | $19,267 |
| 2017 | $1,772 | $19,267 +16% |
| 2016 | -- | $16,613 |
| 2015 | -- | $16,613 +32% |
| 2014 | $1,507 +27.1% | $12,585 +5.4% |
| 2013 | $1,185 | $11,940 |
| 2012 | -- | $11,940 |
| 2011 | $853 +1.1% | $11,940 +13.5% |
| 2010 | $844 -38.2% | $10,520 |
| 2009 | $1,365 | $10,520 -38.2% |
| 2008 | -- | $17,034 |
| 2007 | -- | $17,034 +5.4% |
| 2006 | -- | $16,159 |
| 2005 | -- | $16,159 +6.5% |
| 2002 | $1,165 +18.7% | $15,170 +22% |
| 2001 | $981 | $12,430 |
Find assessor info on the county website
Neighborhood: Highline Villages
Nearby homes
- $488,2004 bd3 ba1.8k sqft11528 E Highline Pl, Aurora, CO 80010Off Market
- $561,5005 bd4 ba3.6k sqft11548 E Highline Pl, Aurora, CO 80010Off Market

- $418,8003 bd2 ba1.7k sqft11517 E Highline Pl, Aurora, CO 80010Off Market
- $511,5004 bd3 ba2k sqft11558 E Highline Pl, Aurora, CO 80010Off Market
- $499,4004 bd3 ba1.6k sqft11547 E Highline Pl, Aurora, CO 80010Off Market
- $416,2002 bd2 ba1.3k sqft11527 E Highline Pl, Aurora, CO 80010Off Market
- $487,4004 bd3 ba1.9k sqft11518 E Highline Pl, Aurora, CO 80010Off Market
- $551,7005 bd3 ba2.6k sqft11537 E Highline Pl, Aurora, CO 80010Off Market
Nearby schools
GreatSchools rating
- 3/10Lansing Elementary SchoolGrades: PK-5Distance: 0.6 mi
- 4/10Aurora Central High SchoolGrades: PK-12Distance: 1.2 mi
- 3/10Aurora Hills Middle SchoolGrades: 6-8Distance: 1.4 mi
Schools provided by the listing agent
- Elementary: Lansing
- Middle: Aurora Hills
- High: Aurora Central
- District: Adams-Arapahoe 28J
Source: REcolorado as distributed by MLS GRID. This data may not be complete. We recommend contacting the local school district to confirm school assignments for this home.
Get a cash offer in 3 minutes
Find out how much your home could sell for in as little as 3 minutes with a no-obligation cash offer.
Estimated market value
$526,300
Get a cash offer in 3 minutes
Find out how much your home could sell for in as little as 3 minutes with a no-obligation cash offer.
Estimated market value
$526,300
- Colorado
- Arapahoe County
- Aurora
- 80010
- Highline Villages
- 11538 E Highline Place
Nearby cities
Nearby neighborhoods
Nearby zip codes
Other Aurora Topics
