This twin villa has a fabulous layout with a primary suite, 2nd bedroom and two full bathrooms on the main floor. The kitchen opens to the main living area, with hardwoods throughout, creating the perfect gathering space for weeknight dinners or hosting friends, family, and neighbors alike. This is the perfect home for main level, maintenance-free living. This twin villa is handicap accessible with a working chair lift and ramp into the garage.
The spacious, finished downstairs boasts a full bathroom and per tax records, is considered the third bedroom with the egress windows. This enormous space can host a variety of activities (poker or mahjong night, hosting overnight guests, parties) and is ready to suit your needs. Don't miss out on this amazing space.
Sold
Price Unknown
11538 S Deer Run St, Olathe, KS 66061
3beds
2,502sqft
Villa
Built in 2008
0.25 Acres Lot
$492,800 Zestimate®
$--/sqft
$2,983 Estimated rent
Home value
$492,800
$458,000 - $527,000
$2,983/mo
Zestimate® history
Owner options
List your home for rent
$2,983/mo
Rent Zestimate®
Find your next renter with Zillow Rental Manager. Plus, with online applications, you can quickly screen prospective tenants – for free.
$2,983/mo
Rent Zestimate®
Refinance and save
Refinancing to a lower rate could help reduce your monthly payments and save thousands over the life of the loan.
Explore your selling options
Work with a Zillow partner agent
Leverage their expertise and Zillow's premium Showcase listings to get your home seen by more buyers.
Get startedList with your own agent
Get your home in front of millions of buyers by listing it on Zillow.
Learn how to do itSell it yourself
Take full control of how buyers see your home on Zillow by listing For Sale by Owner (FSBO).
List your homeWhat's special
Zillow last checked:
Listing updated:
Listed by:
Meredith Kirby 913-481-9514,
Weichert, Realtors Welch & Co.
Bought with:
Dana Nachum, 1999129460
ReeceNichols - Country Club Plaza
Source: Heartland MLS as distributed by MLS GRID,MLS#: 2604909
Facts & features
Interior
Bedrooms & bathrooms
- Bedrooms: 3
- Bathrooms: 3
- Full bathrooms: 3
Primary bedroom
- Features: Carpet, Ceiling Fan(s)
- Level: First
- Area: 208 Square Feet
- Dimensions: 16 x 13
Bedroom 2
- Features: Carpet, Walk-In Closet(s)
- Level: Second
- Area: 154 Square Feet
- Dimensions: 11 x 14
Bedroom 3
- Level: Basement
Primary bathroom
- Features: Ceramic Tiles, Double Vanity, Shower Only, Walk-In Closet(s)
- Level: First
Bathroom 1
- Features: Ceramic Tiles, Separate Shower And Tub
- Level: Second
Bathroom 3
- Level: Basement
Hearth room
- Features: Ceiling Fan(s), Fireplace
- Level: First
- Area: 247 Square Feet
- Dimensions: 19 x 13
Kitchen
- Features: Kitchen Island, Pantry
- Level: First
- Area: 221 Square Feet
- Dimensions: 17 x 13
Laundry
- Features: Ceramic Tiles
- Level: First
- Area: 36 Square Feet
- Dimensions: 6 x 6
Heating
- Forced Air, Heat Pump
Cooling
- Electric, Heat Pump
Appliances
- Included: Dishwasher, Disposal, Microwave, Refrigerator
- Laundry: Laundry Room, Main Level
Features
- Ceiling Fan(s), Kitchen Island, Pantry, Vaulted Ceiling(s), Walk-In Closet(s)
- Flooring: Carpet, Tile, Wood
- Windows: Thermal Windows
- Basement: Daylight,Finished,Full,Radon Mitigation System,Sump Pump
- Number of fireplaces: 1
- Fireplace features: Hearth Room
Interior area
- Total structure area: 2,502
- Total interior livable area: 2,502 sqft
- Finished area above ground: 1,502
- Finished area below ground: 1,000
Property
Parking
- Total spaces: 2
- Parking features: Attached, Garage Door Opener, Garage Faces Front
- Attached garage spaces: 2
Accessibility
- Accessibility features: Accessible Approach with Ramp, Accessible Full Bath, Accessible Bedroom, Stair Lift, Customized Wheelchair Accessible
Features
- Patio & porch: Deck
- Exterior features: Sat Dish Allowed
Lot
- Size: 0.25 Acres
- Features: City Lot
Details
- Parcel number: DP26850000 0016
Construction
Type & style
- Home type: SingleFamily
- Architectural style: Traditional
- Property subtype: Villa
Materials
- Stone Trim, Stucco
- Roof: Composition
Condition
- Year built: 2008
Details
- Builder model: Kellsie
- Builder name: John Gray
Utilities & green energy
- Sewer: Public Sewer
- Water: Public
Community & HOA
Community
- Security: Smoke Detector(s)
- Subdivision: Foxfield Court
HOA
- Has HOA: Yes
- Amenities included: Exercise Room, Play Area, Pool, Trail(s)
- Services included: Maintenance Structure, Maintenance Grounds, Snow Removal
- HOA name: Foxfield Court
Location
- Region: Olathe
Financial & listing details
- Tax assessed value: $458,400
- Annual tax amount: $5,888
- Date on market: 3/5/2026
- Listing terms: Cash,Conventional,FHA,VA Loan
- Exclusions: See Sd
- Ownership: Private
- Road surface type: Paved
Price history
| Date | Event | Price |
|---|---|---|
| 4/14/2026 | Sold | -- |
Source:  Heartland MLS as distributed by MLS GRID #2604909 Report a problem Heartland MLS as distributed by MLS GRID #2604909 Report a problem | ||
| 3/22/2026 | Pending sale | $485,000$194/sqft |
Source: Heartland MLS as distributed by MLS GRID #2604909 Report a problem | ||
| 3/5/2026 | Listed for sale | $485,000+61.7%$194/sqft |
Source: Heartland MLS as distributed by MLS GRID #2604909 Report a problem | ||
| 7/1/2016 | Sold | -- |
Source: Heartland MLS as distributed by MLS GRID #1984919 Report a problem | ||
| 5/18/2016 | Pending sale | $300,000$120/sqft |
Source: Keller Williams Key Partners #1984919 Report a problem | ||
| 5/9/2016 | Price change | $300,000-2.9%$120/sqft |
Source: Keller Williams Key Partners #1984919 Report a problem | ||
| 4/9/2016 | Listed for sale | $309,000+47.5%$124/sqft |
Source: Keller Williams Key Partners #1984919 Report a problem | ||
| 5/15/2012 | Sold | -- |
Source: Heartland MLS as distributed by MLS GRID #1764496 Report a problem | ||
| 2/10/2012 | Listed for sale | $209,500$84/sqft |
Source: Prudential Kansas City Realty #1764496 Report a problem | ||
Public tax history
| Year | Property taxes | Tax assessment |
|---|---|---|
| 2025 | $5,888 +5% | $52,717 +6.2% |
| 2024 | $5,610 +3.2% | $49,657 +5% |
| 2023 | $5,437 +7.9% | $47,288 +10.9% |
| 2022 | $5,039 | $42,642 -2.9% |
| 2021 | -- | $43,930 +6% |
| 2020 | $5,183 | $41,446 +3.4% |
| 2019 | -- | $40,101 +8.8% |
| 2018 | -- | $36,869 +8.7% |
| 2017 | $4,341 +18.2% | $33,925 +15.1% |
| 2016 | $3,674 +3.3% | $29,486 +3.2% |
| 2015 | $3,556 +7% | $28,566 +26.2% |
| 2013 | $3,322 -3.8% | $22,632 -14.2% |
| 2012 | $3,453 -7% | $26,381 -8.2% |
| 2010 | $3,713 +4.9% | $28,744 |
| 2009 | $3,541 +33.6% | $28,744 +34.3% |
| 2008 | $2,650 +377.7% | $21,406 +599.5% |
| 2007 | $555 +50.3% | $3,060 |
| 2006 | $369 | $3,060 |
Find assessor info on the county website
Neighborhood: Foxfield Village
Nearby homes
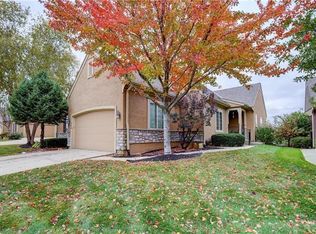
- $444,8003 bd3 ba2.4k sqft11544 S Deer Run St, Olathe, KS 66061Off Market
- $434,0002 bd2 ba1.6k sqft11534 S Deer Run St, Olathe, KS 66061Off Market
- $498,5003 bd3 ba2.6k sqft11548 S Deer Run St, Olathe, KS 66061Off Market
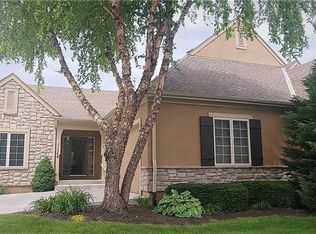
- $451,2002 bd2 ba1.6k sqft11528 S Deer Run St, Olathe, KS 66061Off Market
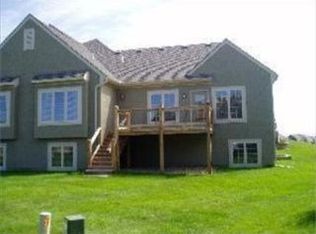
- $392,0002 bd2 ba1.6k sqft11528 S Deer Run St #17A, Olathe, KS 66061Off Market
- $481,2003 bd3 ba2.6k sqft11554 S Deer Run St, Olathe, KS 66061Off Market
- $399,8002 bd2 ba1.4k sqft11524 S Deer Run St, Olathe, KS 66061Off Market
- $490,9003 bd3 ba2.3k sqft11549 S Deer Run St, Olathe, KS 66061Off Market
Nearby schools
GreatSchools rating
- 7/10Millbrooke ElementaryGrades: PK-5Distance: 0.4 mi
- 7/10Summit Trail Middle SchoolGrades: 6-8Distance: 0.6 mi
- 10/10Olathe Northwest High SchoolGrades: 9-12Distance: 0.7 mi
Schools provided by the listing agent
- Elementary: Millbrooke
- Middle: Summit Trail
- High: Olathe Northwest
Source: Heartland MLS as distributed by MLS GRID. This data may not be complete. We recommend contacting the local school district to confirm school assignments for this home.
Get a cash offer in 3 minutes
Find out how much your home could sell for in as little as 3 minutes with a no-obligation cash offer.
Estimated market value
$492,800
Get a cash offer in 3 minutes
Find out how much your home could sell for in as little as 3 minutes with a no-obligation cash offer.
Estimated market value
$492,800
- Kansas
- Johnson County
- Olathe
- 66061
- Foxfield Village
- 11538 S Deer Run St
Nearby cities
Nearby neighborhoods
Nearby zip codes
Other Olathe Topics
