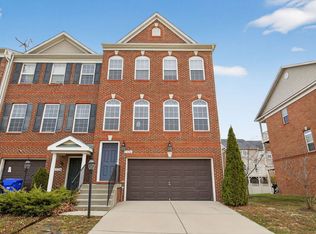
Welcome to your new home in the highly sought-after Gleneagles Community! This charming end-unit townhome offers over 2500 sq ft of living space with 3 bedroom , 2 full baths, and 2 half baths, a two-car garage, and a four-car driveway. Step inside to find a bright and spacious main level with hardwood floors, a spacious living room, and a welcoming dining room. The gourmet kitchen, complete with Espresso cabinets, granite countertops, stainless steel appliances, and a large island, is perfect for cooking and entertaining. Off the kitchen, you'll find a cozy family room or breakfast area that opens to the first deck, overlooking your private fenced backyard. Upstairs, the primary bedroom is a true retreat with its own private deck, two closets (including a walk-in), and a luxurious ensuite bathroom featuring double sinks, a separate shower, and a soaking tub. The convenience of having the laundry room on the upper level cannot be overstated! The lower level offers a versatile space perfect for a recreation area, home office, or hobby room. You'll love the cozy wall-to-wall carpet, convenient half bathroom, and easy access to the patio and partially fenced backyard, complete with a storage shed. The two-car garage, along with a driveway that provides four additional parking spaces, offers plenty of extra storage space for all your needs. This fantastic home is conveniently located near shopping centers, as well as Routes 301, 5, and 210. Additionally, it's just a short drive to AAFB, MGM, National Harbor, and the Metro, making your commute to DC a breeze with the Commuter Bus. This home is the one you deserve!
Sold for $468,000
$468,000
11538 Sulphur Hills Pl E, White Plains, MD 20695
3beds
2,534sqft
Townhouse
Built in 2016
2,380 Square Feet Lot
$438,900 Zestimate®
$185/sqft
$3,299 Estimated rent
Home value
$438,900
$417,000 - $461,000
$3,299/mo
Zestimate® history
Owner options
List your home for rent
$3,299/mo
Rent Zestimate®
Find your next renter with Zillow Rental Manager. Plus, with online applications, you can quickly screen prospective tenants – for free.
$3,299/mo
Rent Zestimate®
Refinance and save
$3,047/mo
Est. payment
Refinancing to a lower rate could help reduce your monthly payments and save thousands over the life of the loan.
$3,047/mo
Est. payment
Explore your selling options
Work with a Zillow partner agent
Leverage their expertise and Zillow's premium Showcase listings to get your home seen by more buyers.
Get startedList with your own agent
Get your home in front of millions of buyers by listing it on Zillow.
Learn how to do itSell it yourself
Take full control of how buyers see your home on Zillow by listing For Sale by Owner (FSBO).
List your homeWhat's special
Zillow last checked:
Listing updated:
Listed by:
Ebony Robinson 240-502-4781,
Keller Williams Preferred Properties
Bought with:
Karlene Tolbert
Better Homes and Gardens Real Estate Premier
Source: Bright MLS,MLS#: MDCH2034482
Facts & features
Interior
Bedrooms & bathrooms
- Bedrooms: 3
- Bathrooms: 4
- Full bathrooms: 2
- 1/2 bathrooms: 2
- Main level bathrooms: 1
Basement
- Area: 0
Heating
- Heat Pump, Hot Water, Natural Gas, Electric
Cooling
- Ceiling Fan(s), Central Air, Electric
Appliances
- Included: Microwave, Dishwasher, Disposal, Dryer, Exhaust Fan, Refrigerator, Stainless Steel Appliance(s), Cooktop, Electric Water Heater, Gas Water Heater
- Laundry: Upper Level
Features
- Ceiling Fan(s), Breakfast Area, Kitchen Island, Soaking Tub, Walk-In Closet(s), Dining Area, Efficiency, Kitchen - Table Space
- Has basement: No
- Has fireplace: No
Interior area
- Total structure area: 2,534
- Total interior livable area: 2,534 sqft
- Finished area above ground: 2,534
- Finished area below ground: 0
Property
Parking
- Total spaces: 6
- Parking features: Garage Faces Front, Inside Entrance, Garage, Driveway
- Garage spaces: 2
- Uncovered spaces: 4
Accessibility
- Accessibility features: >84" Garage Door, 2+ Access Exits, Accessible Doors
Features
- Levels: Three
- Stories: 3
- Patio & porch: Patio
- Exterior features: Storage, Balcony
- Pool features: Community
- Fencing: Aluminum
Lot
- Size: 2,380 Square Feet
Details
- Additional structures: Above Grade, Below Grade
- Parcel number: 0908353799
- Zoning: PUD
- Special conditions: Standard
Construction
Type & style
- Home type: Townhouse
- Architectural style: Colonial
- Property subtype: Townhouse
Materials
- Aluminum Siding, Brick Front
- Foundation: Concrete Perimeter
- Roof: Shingle,Composition
Condition
- Very Good
- New construction: No
- Year built: 2016
Utilities & green energy
- Sewer: Public Sewer
- Water: Public
Community & HOA
Community
- Subdivision: Gleneagles South
HOA
- Has HOA: Yes
- HOA fee: $73 monthly
Location
- Region: White Plains
Financial & listing details
- Price per square foot: $185/sqft
- Tax assessed value: $368,000
- Annual tax amount: $4,679
- Date on market: 8/2/2024
- Listing agreement: Exclusive Agency
- Listing terms: FHA,Conventional,Cash,VA Loan
- Ownership: Fee Simple
Price history
| Date | Event | Price |
|---|---|---|
| 10/15/2024 | Sold | $468,000+4.5%$185/sqft |
Source:  Bright MLS #MDCH2034482 Report a problem Bright MLS #MDCH2034482 Report a problem | ||
| 10/14/2024 | Pending sale | $448,000$177/sqft |
Source: Bright MLS #MDCH2034482 Report a problem | ||
| 8/24/2024 | Contingent | $448,000$177/sqft |
Source: Bright MLS #MDCH2034482 Report a problem | ||
| 8/14/2024 | Price change | $448,000-2.6%$177/sqft |
Source: Bright MLS #MDCH2034482 Report a problem | ||
| 8/2/2024 | Listed for sale | $460,000$182/sqft |
Source: Bright MLS #MDCH2034482 Report a problem | ||
Public tax history
Tax history is unavailable.
Neighborhood: 20695
Nearby homes
- $468,000-- bd3 ba2.5k sqft11538 Sulphur Hills Pl, White Plains, MD 20695Sold
- $402,0003 bd2 ba2.1k sqft11536 Sulphur Hills Pl, White Plains, MD 20695Off Market
- $456,6003 bd4 ba2.5k sqft11534 Sulphur Hills Pl, White Plains, MD 20695Off Market
- $424,1003 bd3 ba2.2k sqft11530 Sulphur Hills Pl, White Plains, MD 20695Off Market
- $200-- bd-- ba-- sqftSulphur Hls, Waldorf, MD 20695Off Market
- $389,6003 bd4 ba1.6k sqft11489 Stockport Pl, White Plains, MD 20695Off Market
- $424,0003 bd3 ba2k sqft11491 Stockport Pl, White Plains, MD 20695Off Market
- $---- bd-- ba-- sqftContinental Dr, Waldorf, MD 20695Off Market
Nearby schools
GreatSchools rating
- 7/10Mary B. Neal Elementary SchoolGrades: PK-5Distance: 1.8 mi
- 6/10Benjamin Stoddert Middle SchoolGrades: 6-8Distance: 2.7 mi
- 4/10St Charles High SchoolGrades: 9-12Distance: 0.7 mi
Schools provided by the listing agent
- District: Charles County Public Schools
Source: Bright MLS. This data may not be complete. We recommend contacting the local school district to confirm school assignments for this home.
Get a cash offer in 3 minutes
Find out how much your home could sell for in as little as 3 minutes with a no-obligation cash offer.
Estimated market value
$438,900
Get a cash offer in 3 minutes
Find out how much your home could sell for in as little as 3 minutes with a no-obligation cash offer.
Estimated market value
$438,900
- Maryland
- Charles County
- White Plains
- 20695
- 11538 Sulphur Hills Pl E
Nearby cities
Nearby zip codes
Other White Plains Topics
