Nestled in the heart of a picturesque neighborhood this stunning 3 bedroom, 2 bath home offers a blend of modern luxury and timeless charm. Boasting over 1475sf of functionally designed living space providing an inviting and comfortable environment for families and entertainers alike. This home was taken down to the wood framing studs. Everything is NEW!! It is just like buying a brand new home. Exquisite curb appeal featuring a large corner lot with huge shade tree surrounded by a white picket like vinyl fencing, winding paver walkway and artificial turf grass. Walk up the Trex stairs and vinyl railings through the front door to an abundance of light, two tone custom paint and luxury vinyl flooring throughout. This home also features a side entrance with Trex wood ramp for easy access. The kitchen features custom wood cabinets, Quartz counters with upgraded stone backsplash, stainless steel sink, Samsung double door refrigerator with ice and water dispensers, Samsung four burner gas stove with center griddle, Samsung microwave and full size stacked LG washer/dryer. Large family room with custom tiled gas or wood burning fireplace and access door leading to a large Trex deck covered by a solid aluminum cover. Step off the deck to a large paver patio with covered gazebo. Two totally remodeled bathrooms. Huge rear yard with paver walkway and artificial turf grass. Two car garage with Liftmaster side mount door opener and completely drywall finished with LED lighting. New electrical panel and wiring throughout home. New tankless water heater and HVAC system. WOW, it does not get any better than this!!
Sold for $840,000
Listed by: Regency Real Estate Brokers • Jake Zakhar • Contact: 949-707-4415
Bought with: Re/Max Top Producers
$840,000
11539 215th St, Lakewood, CA 90715
3beds
1,476sqft
Single Family Residence
Built in 1961
5,949 Square Feet Lot
$968,000 Zestimate®
$569/sqft
$3,903 Estimated rent
Home value
$968,000
$920,000 - $1.02M
$3,903/mo
Zestimate® history
Owner options
List your home for rent
$3,903/mo
Rent Zestimate®
Find your next renter with Zillow Rental Manager. Plus, with online applications, you can quickly screen prospective tenants – for free.
$3,903/mo
Rent Zestimate®
Refinance and save
$5,478/mo
Est. payment
Refinancing to a lower rate could help reduce your monthly payments and save thousands over the life of the loan.
$5,478/mo
Est. payment
Explore your selling options
Work with a Zillow partner agent
Leverage their expertise and Zillow's premium Showcase listings to get your home seen by more buyers.
Get startedList with your own agent
Get your home in front of millions of buyers by listing it on Zillow.
Learn how to do itSell it yourself
Take full control of how buyers see your home on Zillow by listing For Sale by Owner (FSBO).
List your homeWhat's special
Zillow last checked:
Listing updated:
Listed by:
Jake Zakhar DRE #01296653 949-707-4415,
Regency Real Estate Brokers,
Jim Zakhar DRE #01228669,
Regency Real Estate Brokers
Bought with:
Sophie Cheang, DRE #02062473
Re/Max Top Producers
Source: CRMLS,MLS#: OC23176416 Originating MLS: California Regional MLS
Originating MLS: California Regional MLSFacts & features
Interior
Bedrooms & bathrooms
- Bedrooms: 3
- Bathrooms: 2
- Full bathrooms: 2
- Main level bathrooms: 2
- Main level bedrooms: 3
Rooms
- Room types: Bedroom, Family Room, Kitchen, Living Room, Primary Bathroom, Primary Bedroom
Primary bedroom
- Features: Main Level Primary
Bedroom
- Features: All Bedrooms Down
Bedroom
- Features: Bedroom on Main Level
Bathroom
- Features: Bathroom Exhaust Fan, Bathtub, Quartz Counters, Remodeled, Separate Shower, Tub Shower, Upgraded
Kitchen
- Features: Quartz Counters
Heating
- Forced Air, Fireplace(s)
Cooling
- Central Air
Appliances
- Included: Dishwasher, Gas Range, Microwave, Refrigerator, Tankless Water Heater
- Laundry: Washer Hookup, Gas Dryer Hookup, In Kitchen, Stacked
Features
- Ceiling Fan(s), Eat-in Kitchen, Open Floorplan, Quartz Counters, Recessed Lighting, All Bedrooms Down, Bedroom on Main Level, Main Level Primary
- Flooring: See Remarks, Vinyl
- Windows: Double Pane Windows
- Has fireplace: Yes
- Fireplace features: Living Room
- Common walls with other units/homes: No Common Walls
Interior area
- Total interior livable area: 1,476 sqft
- Finished area below ground: 0
Property
Parking
- Total spaces: 4
- Parking features: Door-Single, Driveway, Garage, Garage Faces Side
- Attached garage spaces: 2
- Uncovered spaces: 2
Accessibility
- Accessibility features: None
Features
- Levels: One
- Stories: 1
- Entry location: 1
- Patio & porch: Rear Porch, Covered, Deck
- Exterior features: Lighting
- Pool features: None
- Spa features: None
- Fencing: Block,Vinyl
- Has view: Yes
- View description: Neighborhood
Lot
- Size: 5,949 Square Feet
- Features: 0-1 Unit/Acre, Back Yard, Corner Lot, Front Yard, Sprinklers In Rear, Sprinklers In Front, Yard
Details
- Parcel number: 7060020026
- Zoning: LKR1*
- Special conditions: Standard
Construction
Type & style
- Home type: SingleFamily
- Architectural style: Contemporary
- Property subtype: Single Family Residence
Materials
- Stucco
- Foundation: Raised
- Roof: Composition
Condition
- Updated/Remodeled,Turnkey
- New construction: No
- Year built: 1961
Utilities & green energy
- Sewer: Public Sewer, Sewer Tap Paid
- Water: Public
- Utilities for property: Cable Available, Cable Connected, Natural Gas Available, Natural Gas Connected, Sewer Available, Sewer Connected, Water Connected
Community & HOA
Community
- Features: Curbs, Gutter(s), Street Lights, Suburban, Sidewalks
- Security: Carbon Monoxide Detector(s), Smoke Detector(s)
- Subdivision: East Lakewood (Elk)
Location
- Region: Lakewood
Financial & listing details
- Price per square foot: $569/sqft
- Tax assessed value: $856,800
- Annual tax amount: $10,468
- Date on market: 9/21/2023
- Cumulative days on market: 28 days
- Listing terms: Cash to New Loan
- Road surface type: Paved
Price history
| Date | Event | Price |
|---|---|---|
| 12/14/2023 | Listing removed | -- |
Source: Zillow Rentals Report a problem | ||
| 12/1/2023 | Listed for rent | $4,150$3/sqft |
Source: Zillow Rentals Report a problem | ||
| 11/27/2023 | Sold | $840,000-2.3%$569/sqft |
Source:  CRMLS #OC23176416 Report a problem CRMLS #OC23176416 Report a problem | ||
| 10/19/2023 | Contingent | $859,900$583/sqft |
Source: CRMLS #OC23176416 Report a problem | ||
| 10/6/2023 | Price change | $859,900-2.3%$583/sqft |
Source: CRMLS #OC23176416 Report a problem | ||
| 9/22/2023 | Listed for sale | $879,900$596/sqft |
Source: CRMLS #OC23176416 Report a problem | ||
Public tax history
| Year | Property taxes | Tax assessment |
|---|---|---|
| 2025 | $10,468 +1.4% | $856,800 +2% |
| 2024 | $10,321 +149.9% | $840,000 +160.9% |
| 2023 | $4,130 +1.6% | $321,949 +2% |
| 2022 | $4,066 +2.4% | $315,638 +2% |
| 2021 | $3,970 +0.8% | $309,450 +1% |
| 2020 | $3,937 | $306,278 +2% |
| 2019 | $3,937 +10.4% | $300,273 +2% |
| 2018 | $3,567 | $294,386 +2% |
| 2017 | $3,567 +2% | $288,614 +3.5% |
| 2016 | $3,496 +2.1% | $278,896 +1.5% |
| 2015 | $3,423 +4.7% | $274,708 +2% |
| 2014 | $3,271 | $269,328 +2.5% |
| 2012 | -- | $262,855 +2% |
| 2011 | -- | $257,702 +0.8% |
| 2010 | -- | $255,777 -0.2% |
| 2009 | -- | $256,386 +2% |
| 2008 | -- | $251,359 +2% |
| 2007 | -- | $246,431 +2% |
| 2006 | -- | $241,600 |
| 2005 | -- | $241,600 +4% |
| 2004 | -- | $232,220 +1.9% |
| 2003 | -- | $227,964 +3.6% |
| 2002 | -- | $220,000 +5.7% |
| 2000 | -- | $208,100 |
Find assessor info on the county website
Neighborhood: 90715
Nearby homes
- $1,062,0003 bd3 ba1.6k sqft11533 215th St, Lakewood, CA 90715Off Market
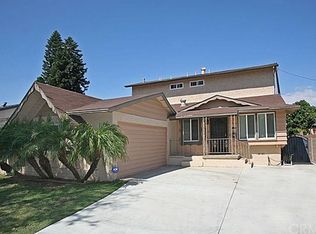
- $811,6003 bd1 ba1k sqft21425 Nectar Ave, Lakewood, CA 90715Off Market
- $918,7003 bd2 ba1k sqft11527 215th St, Lakewood, CA 90715Off Market
- $771,2003 bd1 ba1k sqft11551 215th St, Lakewood, CA 90715Off Market
- $797,5003 bd1 ba1k sqft21419 Nectar Ave, Lakewood, CA 90715Off Market
- $865,4004 bd2 ba1.6k sqft11523 215th St, Lakewood, CA 90715Off Market
- $936,2003 bd2 ba1.6k sqft21426 Nectar Ave, Lakewood, CA 90715Off Market
- $813,9003 bd1 ba1k sqft11559 215th St, Lakewood, CA 90715Off Market
Nearby schools
GreatSchools rating
- 4/10Aloha Elementary SchoolGrades: K-6Distance: 0.2 mi
- 6/10Fedde (Pharis F.) Middle SchoolGrades: 7-8Distance: 0.6 mi
- 5/10Artesia High SchoolGrades: 9-12Distance: 0.9 mi
Get a cash offer in 3 minutes
Find out how much your home could sell for in as little as 3 minutes with a no-obligation cash offer.
Estimated market value
$968,000
Get a cash offer in 3 minutes
Find out how much your home could sell for in as little as 3 minutes with a no-obligation cash offer.
Estimated market value
$968,000
- California
- Los Angeles County
- Lakewood
- 90715
- 11539 215th St
Nearby cities
Nearby zip codes
Other Lakewood Topics
