Welcome to your dream home in the tranquil community of Cypress Walk! Nestled on a peaceful cul-de-sac, this ranch-style residence boasts irresistible curb appeal with meticulously landscaped grounds, flourishing fruit trees, and a charming garden. Step inside to discover an inviting open floor plan with high ceilings and seamless transitions between living spaces. The kitchen/family room combo is ideal for entertaining, featuring solid counters, stainless steel appliances, and solid wood cabinets. Retreat to the spacious master suite with a walk-in closet and luxurious ensuite bath complete with dual vanity sinks, a garden bath, and a separate shower stall. Additional highlights include four bedrooms, four baths, a versatile office/den, and a living room with sliding doors opening to the screened-in private pool and large deck, perfect for outdoor gatherings. With no HOA, this fully fenced oasis offers privacy and serenity in the heart of Cypress Walk. Don't miss out on this rare opportunity to call it home!
Sold for $575,000
$575,000
11539 AUDUBOND LANE, CLERMONT, FL 34711
4beds
2,549sqft
Single Family Residence
Built in 2002
0.51 Acres Lot
$587,400 Zestimate®
$226/sqft
$3,957 Estimated rent
Home value
$587,400
$546,000 - $634,000
$3,957/mo
Zestimate® history
Owner options
List your home for rent
$3,957/mo
Rent Zestimate®
Find your next renter with Zillow Rental Manager. Plus, with online applications, you can quickly screen prospective tenants – for free.
$3,957/mo
Rent Zestimate®
Refinance and save
$3,811/mo
Est. payment
Refinancing to a lower rate could help reduce your monthly payments and save thousands over the life of the loan.
$3,811/mo
Est. payment
Explore your selling options
Work with a Zillow partner agent
Leverage their expertise and Zillow's premium Showcase listings to get your home seen by more buyers.
Get startedList with your own agent
Get your home in front of millions of buyers by listing it on Zillow.
Learn how to do itSell it yourself
Take full control of how buyers see your home on Zillow by listing For Sale by Owner (FSBO).
List your homeWhat's special
Zillow last checked:
Listing updated:
Listed by:
Gillian Redman 863-521-7329,
REAL BROKER, LLC 855-450-0442
Bought with:
Kenny Medina, 3366108
LA ROSA REALTY THE ELITE LLC
Source: Stellar MLS,MLS#: O6202541 Originating MLS: Orlando Regional
Originating MLS: Orlando Regional
Facts & features
Interior
Bedrooms & bathrooms
- Bedrooms: 4
- Bathrooms: 4
- Full bathrooms: 3
- 1/2 bathrooms: 1
Primary bedroom
- Features: Walk-In Closet(s)
- Level: First
- Dimensions: 12x17
Bedroom 2
- Features: Ceiling Fan(s), Built-in Closet
- Level: First
- Dimensions: 14x13
Bedroom 3
- Features: Ceiling Fan(s), Built-in Closet
- Level: First
- Dimensions: 12x14
Bedroom 4
- Features: Ceiling Fan(s), Built-in Closet
- Level: First
- Dimensions: 14x14
Primary bathroom
- Features: Dual Sinks, Tub with Separate Shower Stall
- Level: First
- Dimensions: 10x14
Balcony porch lanai
- Level: First
- Dimensions: 20x14
Den
- Level: First
- Dimensions: 12x11
Dining room
- Level: First
- Dimensions: 12x11
Kitchen
- Level: First
- Dimensions: 13x13
Laundry
- Level: First
- Dimensions: 5x7
Living room
- Features: Ceiling Fan(s)
- Level: First
- Dimensions: 20x19
Heating
- Electric
Cooling
- Central Air
Appliances
- Included: Dishwasher, Dryer, Range, Refrigerator
- Laundry: Inside, Laundry Room
Features
- Ceiling Fan(s), High Ceilings, Kitchen/Family Room Combo, Open Floorplan, Primary Bedroom Main Floor, Solid Surface Counters, Solid Wood Cabinets, Split Bedroom, Walk-In Closet(s)
- Flooring: Carpet, Tile, Hardwood
- Doors: Sliding Doors
- Windows: Blinds
- Has fireplace: No
Interior area
- Total structure area: 4,446
- Total interior livable area: 2,549 sqft
Property
Parking
- Total spaces: 3
- Parking features: Garage - Attached, Carport
- Attached garage spaces: 2
- Carport spaces: 1
- Covered spaces: 3
- Details: Garage Dimensions: 19x22
Features
- Levels: One
- Stories: 1
- Patio & porch: Screened
- Exterior features: Garden, Irrigation System
- Has private pool: Yes
- Pool features: Gunite, In Ground
- Fencing: Wood
Lot
- Size: 0.51 Acres
- Features: Cul-De-Sac, In County, Landscaped, Level
- Residential vegetation: Fruit Trees, Mature Landscaping, Trees/Landscaped
Details
- Additional structures: Shed(s)
- Parcel number: 012325017500000800
- Zoning: R-3
- Special conditions: None
Construction
Type & style
- Home type: SingleFamily
- Architectural style: Ranch
- Property subtype: Single Family Residence
Materials
- Block, Stucco
- Foundation: Slab
- Roof: Shingle
Condition
- Completed
- New construction: No
- Year built: 2002
Utilities & green energy
- Sewer: Septic Tank
- Water: Well
- Utilities for property: Cable Connected, Electricity Connected, Water Connected
Community & HOA
Community
- Security: Security System, Smoke Detector(s)
- Pet fee: $0 monthly
- Subdivision: CYPRESS WALK SUB
HOA
- Has HOA: No
Location
- Region: Clermont
Financial & listing details
- Price per square foot: $226/sqft
- Tax assessed value: $462,801
- Annual tax amount: $3,060
- Date on market: 5/6/2024
- Cumulative days on market: 140 days
- Listing terms: Cash,Conventional,FHA,USDA Loan,VA Loan
- Ownership: Fee Simple
- Total actual rent: 0
- Electric utility on property: Yes
- Road surface type: Paved, Asphalt
Price history
| Date | Event | Price |
|---|---|---|
| 12/3/2024 | Sold | $575,000-4.2%$226/sqft |
Source:  Stellar MLS #O6202541 Report a problem Stellar MLS #O6202541 Report a problem | ||
| 9/24/2024 | Pending sale | $599,995$235/sqft |
Source: Stellar MLS #O6202541 Report a problem | ||
| 6/26/2024 | Price change | $599,995-4.8%$235/sqft |
Source: Stellar MLS #O6202541 Report a problem | ||
| 5/6/2024 | Listed for sale | $629,995+37.3%$247/sqft |
Source: Stellar MLS #O6202541 Report a problem | ||
| 5/5/2021 | Listing removed | -- |
Source:  HomeSmart Report a problem HomeSmart Report a problem | ||
| 4/22/2021 | Pending sale | $458,900$180/sqft |
Source: Stellar MLS #G5040783 Report a problem | ||
| 4/19/2021 | Listed for sale | $458,900+4.9%$180/sqft |
Source: Stellar MLS #G5040783 Report a problem | ||
| 8/3/2020 | Listing removed | $437,500$172/sqft |
Source: HomeSmart #G5031195 Report a problem | ||
| 6/15/2020 | Price change | $437,500-1.5%$172/sqft |
Source: Clermont - WEICHERT, REALTORS - Hallmark Properties #G5024040 Report a problem | ||
| 3/2/2020 | Price change | $444,000-2.4%$174/sqft |
Source: Clermont - WEICHERT, REALTORS - Hallmark Properties #G5024040 Report a problem | ||
| 12/18/2019 | Listed for sale | $454,900+1181.4%$178/sqft |
Source: WEICHERT REALTORS HALLMARK PR #G5024040 Report a problem | ||
| 1/2/2002 | Sold | $35,500+11.3%$14/sqft |
Source: Public Record Report a problem | ||
| 5/4/2000 | Sold | $31,900$13/sqft |
Source: Public Record Report a problem | ||
Public tax history
| Year | Property taxes | Tax assessment |
|---|---|---|
| 2025 | $6,828 +105.9% | $462,801 +99% |
| 2024 | $3,316 +8.4% | $232,580 +3% |
| 2023 | $3,060 +8% | $225,810 +3% |
| 2022 | $2,832 +0.6% | $219,240 +3% |
| 2021 | $2,814 +0.4% | $212,857 +1.4% |
| 2020 | $2,802 -2.2% | $209,919 +2.3% |
| 2019 | $2,866 +4.4% | $205,200 +1.9% |
| 2018 | $2,744 | $201,374 +2.1% |
| 2017 | $2,744 +3% | $197,233 +9.7% |
| 2016 | $2,665 +8.2% | $179,758 +0.7% |
| 2015 | $2,463 -2.6% | $178,509 +0.8% |
| 2014 | $2,528 +26.1% | $177,093 +1.5% |
| 2013 | $2,005 -1.5% | $174,476 -0.2% |
| 2012 | $2,036 -19.9% | $174,891 -16.3% |
| 2011 | $2,541 -5.9% | $209,051 -3.4% |
| 2010 | $2,699 -14.1% | $216,375 -12% |
| 2009 | $3,141 +3.9% | $245,907 +3.2% |
| 2008 | $3,024 +8.5% | $238,348 +13.7% |
| 2007 | $2,787 -5.5% | $209,578 +2.5% |
| 2006 | $2,950 +2.4% | $204,467 +3% |
| 2005 | $2,881 +3% | $198,512 |
| 2004 | $2,798 -1.2% | -- |
| 2003 | $2,832 +569.8% | $188,588 +618.4% |
| 2002 | $423 | $26,250 |
| 2001 | $423 +19.4% | $26,250 +19% |
| 2000 | $354 | $22,050 |
Find assessor info on the county website
Neighborhood: 34711
Nearby homes
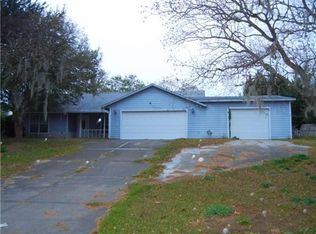
- $389,1004 bd2 ba1.4k sqft11601 Audubond Ln, Clermont, FL 34711Off Market
- $506,9003 bd2 ba2.3k sqft11525 Audubond Ln, Clermont, FL 34711Off Market

- $499,5003 bd3 ba2.1k sqft11615 Audubond Ln, Clermont, FL 34711Off Market
- $692,4003 bd4 ba3.7k sqft11513 Audubond Ln, Clermont, FL 34711Off Market
- $469,7003 bd2 ba1.4k sqft11627 Audubond Ln, Clermont, FL 34711Off Market
- $729,7003 bd2 ba2.4k sqft11544 Audubond Ln, Clermont, FL 34711Off Market
- $700,7003 bd3 ba2.8k sqft11534 Audubond Ln, Clermont, FL 34711Off Market
- $803,7004 bd3 ba2.8k sqft11600 Audubond Ln, Clermont, FL 34711Off Market
Nearby schools
GreatSchools rating
- 7/10Pine Ridge Elementary SchoolGrades: PK-5Distance: 2 mi
- 4/10Gray Middle SchoolGrades: 6-8Distance: 6.4 mi
- 4/10South Lake High SchoolGrades: 9-12Distance: 5.2 mi
Schools provided by the listing agent
- Elementary: Pine Ridge Elem
- Middle: Gray Middle
- High: South Lake High
Source: Stellar MLS. This data may not be complete. We recommend contacting the local school district to confirm school assignments for this home.
Get a cash offer in 3 minutes
Find out how much your home could sell for in as little as 3 minutes with a no-obligation cash offer.
Estimated market value
$587,400
Get a cash offer in 3 minutes
Find out how much your home could sell for in as little as 3 minutes with a no-obligation cash offer.
Estimated market value
$587,400
- Florida
- Lake County
- Clermont
- 34711
- 11539 AUDUBOND LANE
Nearby cities
Nearby zip codes
Other Clermont Topics
