Skip main navigation
Sold for $395,000
  • $395,000

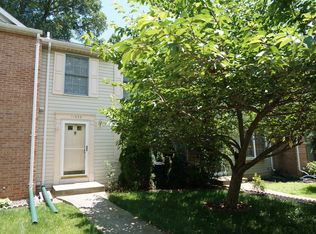
    11539 Big Creek Dr, Beltsville, MD 20705

    3beds
    1,240sqft
    Townhouse
    Built in 1990
    1,912 Square Feet Lot
    $382,400 Zestimate®
    $319/sqft
    $2,687 Estimated rent

    Home value

    $382,400

    $359,000 - $405,000

    $2,687/mo

    Zestimate® history
    Loading
    Loading...

    Owner options

    List your home for rent

    $2,687/mo

    Rent Zestimate®

    Find your next renter with Zillow Rental Manager. Plus, with online applications, you can quickly screen prospective tenants – for free.

    Learn more

    $2,687/mo

    Rent Zestimate®

    Refinance and save

    $2,587/mo

    Est. payment

    Refinancing to a lower rate could help reduce your monthly payments and save thousands over the life of the loan.

    See today's rates

    $2,587/mo

    Est. payment

    Explore your selling options

    Work with a Zillow partner agent

    Leverage their expertise and Zillow's premium Showcase listings to get your home seen by more buyers.

    Get started

    List with your own agent

    Get your home in front of millions of buyers by listing it on Zillow.

    Learn how to do it

    Sell it yourself

    Take full control of how buyers see your home on Zillow by listing For Sale by Owner (FSBO).

    List your home

    What's special

    Finished lower levelPeaceful backyard areaWalk-in closetPrivate back patioPaved patioPowder roomFreshly planted grass
    **Welcome Home!!** Experience this beautiful end-unit townhome, packed with amenities and upgrades in the highly sought-after Indian Creek community. Imagine yourself savoring a crisp autumn evening on your private back patio, creating a comforting meal in your upgraded kitchen or easily catching the METRORAIL for a night out in DC. The possibilities are endless. This home offers the ideal blend of urban accessibility and suburban tranquility. **First Floor** Step into a spacious living area that flows seamlessly into a separate dining room, both adorned with stunning brand new wood-grain luxury vinyl plank flooring and fresh paint throughout. The dining area is perfect for hosting gatherings while accommodating a full dining table with ease. The expansive kitchen features ample brand new cabinets and new countertops with space for a cozy breakfast table. There is an impressive powder room on this level. **Upper Floor** This level includes three generous bedrooms and two full baths. The primary suite is a true retreat, complete with its own full bathroom, walk-in closet, and a lovely view of a wooded backyard area. **Lower Level** The finished lower level boasts a versatile great room , a convenient half-bath, and a laundry space, with direct access to the backyard. An unfinished area provides plenty of storage options. Step outside to enjoy your peaceful backyard area featuring a paved patio and freshly planted grass. The roof and hot water heater are 2 years old. Don't miss the chance to make this lovely townhome your own. This home comes with a one year Cinch Home Warranty. Sellers prefer Sage Title (Columbia).

    Zillow last checked:

    Listing updated:

    Listed by:

    Frank Alston 301-538-1880,

    Long & Foster Real Estate, Inc.,

    Co-Listing Agent: Christine T Sheeler 410-730-3456,

    Long & Foster Real Estate, Inc.

    Bought with:

    Ellen Eylanbekov, 639701

    Compass

    Source: Bright MLS,MLS#: MDPG2130816MLS Logo

    Facts & features

    Interior

    Bedrooms & bathrooms
    • Bedrooms: 3
    • Bathrooms: 4
    • Full bathrooms: 2
    • 1/2 bathrooms: 2
    • Main level bathrooms: 1
    Rooms
    • Room types: Living Room, Dining Room, Primary Bedroom, Bedroom 2, Bedroom 3, Kitchen, Family Room, Utility Room, Bathroom 1, Attic
    Basement
    • Area: 600
    Heating
    • Heat Pump, Electric
    Cooling
    • Ceiling Fan(s), Central Air, Electric
    Appliances
    • Included: Microwave, Dishwasher, Disposal, Dryer, Exhaust Fan, Oven, Oven/Range - Electric, Refrigerator, Stainless Steel Appliance(s), Washer, Water Heater, Electric Water Heater
    • Laundry: In Basement, Dryer In Unit, Hookup, Washer In Unit
    Features
    • Attic, Bathroom - Tub Shower, Bathroom - Walk-In Shower, Built-in Features, Ceiling Fan(s), Dining Area, Floor Plan - Traditional, Kitchen - Table Space, Primary Bath(s), Pantry, Recessed Lighting, Upgraded Countertops, Walk-In Closet(s), Formal/Separate Dining Room, Dry Wall
    • Flooring: Luxury Vinyl, Concrete
    • Doors: Insulated
    • Windows: Screens
    • Basement: Heated,Improved,Interior Entry,Rear Entrance,Walk-Out Access,Windows
    • Has fireplace: No
    Interior area
    • Total structure area: 1,840
    • Total interior livable area: 1,240 sqft
    • Finished area above ground: 1,240
    • Finished area below ground: 0

    Property

    Parking
    • Parking features: Paved, Assigned, On Street, Other
    • Has uncovered spaces: Yes
    • Details: Assigned Parking, Assigned Space #: 106
    Accessibility
    • Accessibility features: None
    Features
    • Levels: Two
    • Stories: 2
    • Patio & porch: Patio
    • Exterior features: Sidewalks, Street Lights
    • Pool features: None
    • Has view: Yes
    • View description: Trees/Woods
    Lot
    • Size: 1,912 Square Feet
    • Features: Corner Lot, Cul-De-Sac, No Thru Street, Rear Yard, Corner Lot/Unit
    Details
    • Additional structures: Above Grade, Below Grade
    • Parcel number: 17010059097
    • Zoning: RSFA
    • Special conditions: Standard

    Construction

    Type & style
    • Home type: Townhouse
    • Architectural style: Colonial
    • Property subtype: Townhouse
    Materials
    • Frame
    • Foundation: Other
    • Roof: Unknown
    Condition
    • Very Good
    • New construction: No
    • Year built: 1990

    Utilities & green energy

    • Sewer: Public Sewer
    • Water: Public
    • Utilities for property: Electricity Available, Cable

    Community & HOA

    Community
    • Security: Fire Sprinkler System
    • Subdivision: Indian Creek Plat 9
    HOA
    • Has HOA: Yes
    • Services included: Common Area Maintenance, Other
    • HOA fee: $67 monthly
    • HOA name: INDIAN CREEK ASSOCIATION, INC.
    Location
    • Region: Beltsville

    Financial & listing details

    • Price per square foot: $319/sqft
    • Tax assessed value: $286,300
    • Annual tax amount: $4,254
    • Date on market: 11/1/2024
    • Listing agreement: Exclusive Right To Sell
    • Listing terms: Cash,Conventional,FHA
    • Ownership: Fee Simple

    Price history

    DateEventPrice
    12/20/2024Sold$395,000+0.2%$319/sqft
    Source: Bright MLS #MDPG2130816 Report a problem
    11/15/2024Pending sale$394,275$318/sqft
    Source: Long & Foster Broker Feed #MDPG2130816 Report a problem
    11/14/2024Contingent$394,275$318/sqft
    Source: Long & Foster Broker Feed #MDPG2130816 Report a problem
    11/1/2024Listed for sale$394,275$318/sqft
    Source: Long & Foster Broker Feed #MDPG2130816 Report a problem

    Public tax history

    YearProperty taxesTax assessment
    2025$4,835 +51.9%$299,000 +4.4%
    2024$3,184 +4.6%$286,300 +4.6%
    2023$3,042 +4.9%$273,600 +4.9%
    2022$2,901 +3.6%$260,900 +3.6%
    2021$2,801 +3.7%$251,900 +3.7%
    2020$2,701 -20.5%$242,900 +6.3%
    2019$3,396 $228,533
    2018$3,396 +2.4%$228,533 +2.4%
    2017$3,316 +5.5%$223,167 +2.5%
    2016$3,145 $217,800 +3.9%
    2015$3,145 $209,567 +4.1%
    2014$3,145 $201,333 +4.3%
    2013-- $193,100
    2012-- $193,100
    2011-- $193,100 -37.5%
    2010-- $308,780 +15.6%
    2009-- $267,076 +18.5%
    2008-- $225,373 +22.7%
    2007-- $183,670 +11%
    2006-- $165,400 +12.4%
    2005-- $147,130 +14.2%
    2004-- $128,860
    2003-- $128,860 +2.9%
    2002-- $125,222 +6.2%
    2001-- $117,950
    Find assessor info on the county website

    Neighborhood: 20705

    Nearby schools

    GreatSchools rating
    Schools provided by the listing agent
    • District: Prince George's County Public Schools

    Source: Bright MLS. This data may not be complete. We recommend contacting the local school district to confirm school assignments for this home.

    Get a cash offer in 3 minutes
    Find out how much your home could sell for in as little as 3 minutes with a no-obligation cash offer.
    Estimated market value
    $382,400
    Get a cash offer in 3 minutes
    Find out how much your home could sell for in as little as 3 minutes with a no-obligation cash offer.
    Estimated market value
    $382,400