Skip main navigation
Off market
  • $608,100

    11539 Bitola Dr, Odessa, FL 33556

    3beds
    2,100sqft
    SingleFamily
    Built in 2017
    9,583 Square Feet Lot
    $608,100 Zestimate®
    $290/sqft
    $3,461 Estimated rent

    Home value

    $608,100

    $578,000 - $639,000

    $3,461/mo

    Zestimate® history
    Loading
    Loading...

    Owner options

    List your home for rent

    $3,461/mo

    Rent Zestimate®

    Find your next renter with Zillow Rental Manager. Plus, with online applications, you can quickly screen prospective tenants – for free.

    Learn more

    $3,461/mo

    Rent Zestimate®

    Refinance and save

    $4,336/mo

    Est. payment

    Refinancing to a lower rate could help reduce your monthly payments and save thousands over the life of the loan.

    See today's rates

    $4,336/mo

    Est. payment

    Explore your selling options

    Work with a Zillow partner agent

    Leverage their expertise and Zillow's premium Showcase listings to get your home seen by more buyers.

    Get started

    List with your own agent

    Get your home in front of millions of buyers by listing it on Zillow.

    Learn how to do it

    Sell it yourself

    Take full control of how buyers see your home on Zillow by listing For Sale by Owner (FSBO).

    List your home

    What's special

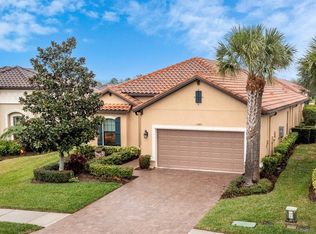
    Picture yourself living in the true resort-lifestyle community of Esplanade within the enclave of Starkey Ranch. Residents of Esplanade enjoy exclusive access to an extraordinary range of resort-style amenities that invigorate the mind, body, and spirit, a truly inspired lifestyle. Taylor Morrison built Farnese model is an open floor plan with 2,100 square feet, 3 bedrooms, 2 bathrooms, and 2 car garage. The lush landscaping plus lighting, paved driveway, and walkway create great curb appeal. Tile floor throughout the entire home. The heart of the home is the kitchen, great room, and dinette area, where all the gathering takes place. The kitchen is complete with 42" white wood cabinets (vented out) and quartz countertops, deep drawers, cabinets, stainless steel GE appliances, a walk-in pantry, and a large center island with more storage. The sliders pocket from the great room to the enormous screened-covered lanai - making it a great way to be outdoors! The owner's suite includes a bay window, dual sink vanity with quartz countertops, a corner walk-in seamless glass shower with a bench, and a walk-in custom closet. The architectural finishes highlight the crown molding, 5" baseboards, tray ceilings, and plantation shutters throughout. One ensuite guest room with tub/shower and single vanity sink. The third bedroom with French door access can easily be made into an office/study, there are great flexible space options, especially with the dining room. Half bathroom with vanity cabinet and across the hall is the custom laundry room with full-size front loader stackable washer/dryer, cabinetry, soaking sink, and hanging rack - this room makes it a pleasure to do laundry. Easy access to nearby shopping, dining, medical care, outdoor recreation, nature reserves, and the many cultural attractions in Pasco County. Within minutes to Tampa International Airport, the International Mall, downtown Tampa, all sports venues, and a quick trip across the Howard Franklin bridge to downtown St. Petersburg and the sandy white beaches of the gulf coast.

    This property is off market, which means it's not currently listed for sale or rent on Zillow. This may be different from what's available on other websites or public sources.

    Facts & features

    Interior

    Bedrooms & bathrooms
    • Bedrooms: 3
    • Bathrooms: 3
    • Full bathrooms: 2
    • 1/2 bathrooms: 1
    Heating
    • Forced air
    Cooling
    • Central
    Appliances
    • Included: Dishwasher, Dryer, Microwave, Refrigerator, Washer
    • Laundry: Inside
    Features
    • Cathedral Ceiling(s), Ceiling Fans(s), High Ceiling(s), Master Bedroom Downstairs, Split Bedroom, Crown Molding, Walk-In Closet(s), Window Treatments, Open Floorplan, Solid Surface Counters, Solid Wood Cabinets, Eating Space In Kitchen, Kitchen/Family Room Combo, Tray Ceiling(s), Thermostat
    • Flooring: Other, Carpet
    • Windows: Window Treatments, Blinds
    Interior area
    • Structure area source: Public Records
    • Total interior livable area: 2,100 sqft

    Property

    Parking
    • Total spaces: 2
    • Parking features: Garage - Attached
    Features
    • Levels: One
    • Patio & porch: Covered, Enclosed, Screened, Rear Porch
    • Exterior features: Stucco
    Lot
    • Size: 9,583 Square Feet
    • Dimensions: 47X151
    • Features: In County, Street Paved, Street Private, Cul-de-sac, Sidewalk, Level/Flat
    • Residential vegetation: Trees/Landscaped
    Details
    • Parcel number: 2026170020000000840
    • Zoning: MPUD

    Construction

    Type & style
    • Home type: SingleFamily
    • Architectural style: Spanish/Mediterranean
    Materials
    • Concrete Block
    • Roof: Other
    Condition
    • Year built: 2017

    Utilities & green energy

    • Sewer: Public Sewer
    • Water: Public
    • Utilities for property: Cable Available, Public, BB/HS Internet Available, Cable Connected, Fire Hydrant, Street Lights, Underground Utilities, Sprinkler Meter, Sewer Connected, Electricity Available, Natural Gas Connected, Sewer Available, Phone Available, Water Available, NaturalGas Available

    Community & HOA

    Community
    • Subdivision: ESPLANADE/STARKEY RANCH PH 1
    HOA
    • Has HOA: Yes
    • Amenities included: Fence Restrictions, Gated, Playground, Recreation Facilities, Tennis Court(s), Fitness Center, Spa/Hot Tub, Maintenance, Clubhouse, Pool, Lobby Key Required
    • Services included: Maintenance Grounds, Recreational Facilities, Trash, Escrow Reserves Fund, Pest Control, Community Pool, Pool Maintenance
    • HOA fee: $276 monthly
    Location
    • Region: Odessa

    Financial & listing details

    • Price per square foot: $290/sqft
    • Tax assessed value: $504,889
    • Annual tax amount: $6,991

    Price history

    DateEventPrice
    2/16/2023Sold$595,000-0.8%$283/sqft
    Source: Public Record Report a problem
    1/20/2023Pending sale$600,000$286/sqft
    Source: Stellar MLS #T3418880 Report a problem
    1/12/2023Price change$600,000-4%$286/sqft
    Source: Stellar MLS #T3418880 Report a problem
    12/29/2022Listed for sale$625,000+48.8%$298/sqft
    Source: Stellar MLS #T3418880 Report a problem
    5/2/2019Sold$420,000-3.4%$200/sqft
    Source: BHHS Florida Prop Group solds #W7810116_33556 Report a problem
    3/2/2019Listed for sale$434,900+14.1%$207/sqft
    Source: SAILWINDS REALTY #W7810116 Report a problem
    3/28/2017Sold$381,218$182/sqft
    Source: Public Record Report a problem

    Public tax history

    YearProperty taxesTax assessment
    2024$6,991 -21.5%$244,279 -44.7%
    2023$8,908 +6.9%$442,107 +20.5%
    2022$8,335 +4.3%$366,760 +6.1%
    2021$7,990 +8%$345,710 +1.4%
    2020$7,399 +83.6%$340,945 +146.4%
    2019$4,031 $138,350 +1.9%
    2018$4,031 +4.3%$135,771 -56.3%
    2017$3,864 +27.3%$310,715 +9978.3%
    2016$3,036 $3,083
    Find assessor info on the county website

    Neighborhood: 33556

    Nearby schools

    GreatSchools rating
    Schools provided by the listing agent
    • Elementary: Longleaf Elementary-PO
    • Middle: Seven Springs Middle-PO
    • High: J.W. Mitchell High-PO

    Source: The MLS. This data may not be complete. We recommend contacting the local school district to confirm school assignments for this home.

    Get a cash offer in 3 minutes
    Find out how much your home could sell for in as little as 3 minutes with a no-obligation cash offer.
    Estimated market value
    $608,100
    Get a cash offer in 3 minutes
    Find out how much your home could sell for in as little as 3 minutes with a no-obligation cash offer.
    Estimated market value
    $608,100