This stunning 3-bedroom, 2.5-bathroom townhouse nestled in the heart of the highly sought-after Westchase community in Tampa, FL. Spanning 1,933 square feet, this beautiful home offers a perfect blend of modern luxury and comfortable living. As you step inside, you'll be greeted by an open-concept living area that boasts an abundance of natural light, highlighting the elegant finishes and contemporary design. The spacious kitchen features granite countertops, stainless steel appliances, and a large island, perfect for entertaining guests or enjoying family meals. Adjacent to the kitchen is a cozy dining area and a welcoming living room, making it easy to keep conversations flowing throughout the main floor. Upstairs, the master suite is a true retreat with a generous walk-in closet and a luxurious en-suite bathroom complete with dual vanities and a walk-in shower. Two additional bedrooms provide ample space for family, guests, or a home office, and share a well-appointed full bathroom. The home also includes a convenient half-bath on the main floor and a laundry room with storage. Enjoy Florida’s beautiful weather on your private patio, perfect for outdoor dining or simply relaxing with a good book. The attached garage offers additional storage and parking convenience. Living in the Westchase area, you'll have access to a plethora of neighborhood amenities. Residents enjoy community pools, tennis courts, playgrounds, and scenic walking trails. The nearby Westchase Golf Club offers a premier golfing experience, and the area is home to top-rated schools, making it ideal for families. Beyond the community, the location is unbeatable. Just a short drive away, you'll find an array of dining, shopping, and entertainment options at West Park Village and Citrus Park Town Center. Outdoor enthusiasts will appreciate the proximity to Upper Tampa Bay Park and the beautiful beaches of the Gulf Coast. Don’t miss the opportunity to make this your new home. Schedule a viewing today and experience the best of Tampa living in this exquisite townhouse!
Sold for $480,000
$480,000
11539 CROWNED SPARROW LANE, TAMPA, FL 33626
3beds
1,933sqft
Townhouse
Built in 2017
2,199 Square Feet Lot
$427,600 Zestimate®
$248/sqft
$2,881 Estimated rent
Home value
$427,600
$406,000 - $449,000
$2,881/mo
Zestimate® history
Owner options
List your home for rent
$2,881/mo
Rent Zestimate®
Find your next renter with Zillow Rental Manager. Plus, with online applications, you can quickly screen prospective tenants – for free.
$2,881/mo
Rent Zestimate®
Refinance and save
$3,614/mo
Est. payment
Refinancing to a lower rate could help reduce your monthly payments and save thousands over the life of the loan.
$3,614/mo
Est. payment
Explore your selling options
Work with a Zillow partner agent
Leverage their expertise and Zillow's premium Showcase listings to get your home seen by more buyers.
Get startedList with your own agent
Get your home in front of millions of buyers by listing it on Zillow.
Learn how to do itSell it yourself
Take full control of how buyers see your home on Zillow by listing For Sale by Owner (FSBO).
List your homeWhat's special
Zillow last checked:
Listing updated:
Listed by:
Larry Fischer 727-300-6681,
LPT REALTY, LLC. 877-366-2213,
Dari Norton 727-334-0088,
LPT REALTY, LLC.
Bought with:
Wenquan Li, 3228301
CHARLES RUTENBERG REALTY INC
Source: Stellar MLS,MLS#: U8243570 Originating MLS: Pinellas Suncoast
Originating MLS: Pinellas Suncoast
Facts & features
Interior
Bedrooms & bathrooms
- Bedrooms: 3
- Bathrooms: 3
- Full bathrooms: 2
- 1/2 bathrooms: 1
Primary bedroom
- Features: Walk-In Closet(s)
- Level: Second
Bedroom 2
- Features: Walk-In Closet(s)
- Level: Second
Bedroom 3
- Features: Walk-In Closet(s)
- Level: Second
Bathroom 1
- Level: Second
Bathroom 2
- Level: Second
Bathroom 3
- Level: First
Kitchen
- Level: First
Living room
- Level: First
Heating
- Central, Heat Pump
Cooling
- Central Air
Appliances
- Included: Convection Oven, Cooktop, Dishwasher, Disposal, Dryer, Exhaust Fan, Freezer, Ice Maker, Microwave, Range Hood, Refrigerator, Washer, Water Filtration System, Water Purifier, Water Softener
- Laundry: Other
Features
- High Ceilings, Kitchen/Family Room Combo, Living Room/Dining Room Combo, Open Floorplan, Pest Guard System, PrimaryBedroom Upstairs, Smart Home, Stone Counters, Thermostat, Walk-In Closet(s)
- Flooring: Carpet, Tile
- Windows: Skylight(s), Hurricane Shutters
- Has fireplace: No
Interior area
- Total structure area: 2,264
- Total interior livable area: 1,933 sqft
Property
Parking
- Total spaces: 1
- Parking features: Driveway, Garage Door Opener
- Attached garage spaces: 1
- Has uncovered spaces: Yes
- Details: Garage Dimensions: 15x35
Features
- Levels: Two
- Stories: 2
- Patio & porch: Covered, Porch, Screened
- Exterior features: Courtyard, Dog Run, Irrigation System, Lighting, Rain Gutters, Sidewalk, Sprinkler Metered
- Has view: Yes
- View description: Water
- Water view: Water
Lot
- Size: 2,199 Square Feet
- Features: Cleared, Landscaped, Street Dead-End
Details
- Parcel number: U152817A4A00000700009.0
- Zoning: PD
- Special conditions: None
Construction
Type & style
- Home type: Townhouse
- Property subtype: Townhouse
Materials
- Stucco
- Foundation: Slab
- Roof: Shingle
Condition
- New construction: No
- Year built: 2017
Utilities & green energy
- Sewer: Public Sewer
- Water: Public
- Utilities for property: BB/HS Internet Available, Cable Available, Cable Connected, Electricity Available, Electricity Connected, Fiber Optics, Sprinkler Recycled, Street Lights, Underground Utilities, Water Connected
Community & HOA
Community
- Features: None
- Pet fee: $0 monthly
- Subdivision: WEST LAKE TWNHMS PH 2
HOA
- Has HOA: Yes
- Services included: None
- HOA fee: $285 monthly
- HOA name: Green Acres
- HOA phone: 813-600-1100
Location
- Region: Tampa
Financial & listing details
- Price per square foot: $248/sqft
- Tax assessed value: $365,832
- Annual tax amount: $4,492
- Date on market: 5/22/2024
- Cumulative days on market: 9 days
- Listing terms: Cash,Conventional,FHA,VA Loan
- Ownership: Condominium
- Total actual rent: 0
- Electric utility on property: Yes
- Road surface type: Paved, Concrete
Price history
| Date | Event | Price |
|---|---|---|
| 6/11/2026 | Listing removed | $435,000$225/sqft |
Source:  Stellar MLS #TB8484485 Report a problem Stellar MLS #TB8484485 Report a problem | ||
| 5/25/2026 | Price change | $435,000-2.2%$225/sqft |
Source: Stellar MLS #TB8484485 Report a problem | ||
| 4/29/2026 | Listed for rent | $3,200$2/sqft |
Source: Stellar MLS #TB8488928 Report a problem | ||
| 4/28/2026 | Listing removed | $3,200$2/sqft |
Source: Zillow Rentals Report a problem | ||
| 4/24/2026 | Price change | $445,000-1.1%$230/sqft |
Source: Stellar MLS #TB8484485 Report a problem | ||
| 4/23/2026 | Price change | $3,200+6.7%$2/sqft |
Source: Zillow Rentals Report a problem | ||
| 3/21/2026 | Listed for sale | $450,000-6.3%$233/sqft |
Source: Stellar MLS #TB8484485 Report a problem | ||
| 3/20/2026 | Listed for rent | $3,000$2/sqft |
Source: Zillow Rentals Report a problem | ||
| 7/2/2024 | Sold | $480,000-1%$248/sqft |
Source: Stellar MLS #U8243570 Report a problem | ||
| 5/31/2024 | Pending sale | $485,000$251/sqft |
Source: Stellar MLS #U8243570 Report a problem | ||
| 5/22/2024 | Listed for sale | $485,000+71.8%$251/sqft |
Source: Stellar MLS #U8243570 Report a problem | ||
| 4/4/2017 | Sold | $282,340$146/sqft |
Source: Public Record Report a problem | ||
Public tax history
| Year | Property taxes | Tax assessment |
|---|---|---|
| 2025 | $6,628 +42.3% | $365,832 +34.7% |
| 2024 | $4,657 +3.7% | $271,619 +3% |
| 2023 | $4,492 +4.5% | $263,708 +3% |
| 2022 | $4,298 +1% | $256,027 +3% |
| 2021 | $4,254 +2.3% | $248,570 +1.4% |
| 2020 | $4,158 +2.6% | $245,138 +2.1% |
| 2019 | $4,052 | $240,157 +1.9% |
| 2018 | $4,052 +0.7% | $235,679 +2256.8% |
| 2017 | $4,026 +429.7% | $10,000 |
| 2016 | $760 | $10,000 |
Find assessor info on the county website
Neighborhood: 33626
Nearby homes
- $388,8002 bd3 ba1.6k sqft11537 Crowned Sparrow Ln, Tampa, FL 33626Off Market

- $470,5003 bd3 ba2.2k sqft11541 Crowned Sparrow Ln, Tampa, FL 33626Off Market
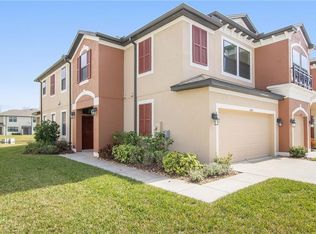
- $401,1003 bd3 ba1.7k sqft11535 Crowned Sparrow Ln, Tampa, FL 33626Off Market
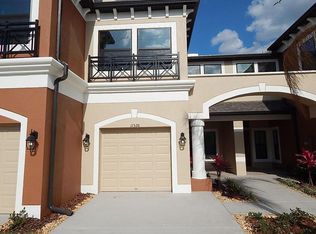
- $430,5003 bd3 ba1.9k sqft11533 Crowned Sparrow Ln, Tampa, FL 33626Off Market
- $454,7003 bd3 ba1.9k sqft11533 Crowned Sparrow Ln, Tampa, FL 33626Off Market
- $486,2003 bd2 ba2.2k sqft11531 Crowned Sparrow Ln, Tampa, FL 33626Off Market
- $379,9002 bd3 ba1.5k sqft11537 Crowned Sparrow Ln, Tampa, FL 33626Off Market
- $470,4003 bd2 ba2.2k sqft9128 Carolina Wren Dr, Tampa, FL 33626Off Market
Nearby schools
GreatSchools rating
- 8/10Deer Park Elementary SchoolGrades: PK-5Distance: 1.7 mi
- 3/10Davidsen Middle SchoolGrades: 6-8Distance: 0.1 mi
- 8/10Sickles High SchoolGrades: 9-12Distance: 1.9 mi
Schools provided by the listing agent
- Elementary: Deer Park Elem-HB
- Middle: Davidsen-HB
- High: Sickles-HB
Source: Stellar MLS. This data may not be complete. We recommend contacting the local school district to confirm school assignments for this home.
Get a cash offer in 3 minutes
Find out how much your home could sell for in as little as 3 minutes with a no-obligation cash offer.
Estimated market value
$427,600
Get a cash offer in 3 minutes
Find out how much your home could sell for in as little as 3 minutes with a no-obligation cash offer.
Estimated market value
$427,600
- Florida
- Hillsborough County
- Westchase
- 33626
- 11539 CROWNED SPARROW LANE
Nearby cities
Nearby neighborhoods
Nearby zip codes
Other Westchase Topics
