Fully updated and move-in ready! This beautifully refreshed home at 11539 Dumbarton Drive offers peace of mind with major system improvements already completed, including repaired foundation with transferable warranty, new PVC sewer lines, new HVAC system, and updated electrical and plumbing. Big bones handled. Headaches already evicted.
Inside, you’ll find a spacious open-concept living area with vaulted ceilings, abundant natural light, and durable wood-look flooring that flows seamlessly through the main living spaces. The kitchen features granite countertops, ample cabinetry, and a functional layout that opens to the dining and living areas, making everyday living and entertaining feel effortless.
Both bathrooms have been tastefully updated with granite vanities and modern tile surrounds. The generously sized bedrooms offer comfortable retreats, while the large enclosed sunroom provides flexible bonus space perfect for a second living area, playroom, home office, or hobby zone.
Step outside to a sizable backyard shaded by mature trees and enclosed by a wood privacy fence, ideal for gatherings, pets, or simply enjoying a quiet Texas evening.
Major updates. Flexible space. Solid systems. This one checks the boxes for homeowners and investors alike.
Sold
Price Unknown
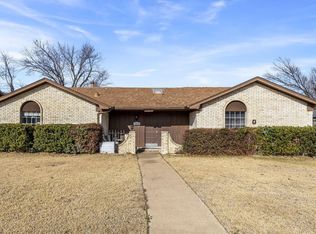
11539 Dumbarton Dr, Dallas, TX 75228
3beds
1,516sqft
Single Family Residence
Built in 1971
8,363 Square Feet Lot
$297,400 Zestimate®
$--/sqft
$2,192 Estimated rent
Home value
$297,400
$274,000 - $324,000
$2,192/mo
Zestimate® history
Owner options
List your home for rent
$2,192/mo
Rent Zestimate®
Find your next renter with Zillow Rental Manager. Plus, with online applications, you can quickly screen prospective tenants – for free.
$2,192/mo
Rent Zestimate®
Refinance and save
Refinancing to a lower rate could help reduce your monthly payments and save thousands over the life of the loan.
Explore your selling options
Work with a Zillow partner agent
Leverage their expertise and Zillow's premium Showcase listings to get your home seen by more buyers.
Get startedList with your own agent
Get your home in front of millions of buyers by listing it on Zillow.
Learn how to do itSell it yourself
Take full control of how buyers see your home on Zillow by listing For Sale by Owner (FSBO).
List your homeWhat's special
Abundant natural lightDurable wood-look flooringVaulted ceilingsKitchen features granite countertopsAmple cabinetry
Zillow last checked:
Listing updated:
Listed by:
Gabe Waldrep 0634191,
PPMG of Texas, LLC 817-328-6125
Bought with:
Cindy De la Garza
DLG REALTY ADVISORS
Source: NTREIS,MLS#: 21220936
Facts & features
Interior
Bedrooms & bathrooms
- Bedrooms: 3
- Bathrooms: 2
- Full bathrooms: 2
Primary bedroom
- Features: Ceiling Fan(s), En Suite Bathroom
- Level: First
- Dimensions: 14 x 12
Bedroom
- Features: Ceiling Fan(s)
- Level: First
- Dimensions: 11 x 10
Bedroom
- Features: Ceiling Fan(s)
- Level: First
- Dimensions: 11 x 10
Primary bathroom
- Features: Granite Counters
- Level: First
- Dimensions: 7 x 5
Dining room
- Level: First
- Dimensions: 14 x 14
Other
- Features: Granite Counters
- Level: First
- Dimensions: 7 x 7
Kitchen
- Features: Eat-in Kitchen, Granite Counters
- Level: First
- Dimensions: 12 x 8
Laundry
- Features: Closet
- Level: First
- Dimensions: 8 x 3
Living room
- Features: Ceiling Fan(s), Fireplace
- Level: First
- Dimensions: 14 x 18
Sunroom
- Level: First
- Dimensions: 14 x 10
Heating
- Central, Natural Gas
Cooling
- Central Air, Ceiling Fan(s), Electric
Appliances
- Included: Dishwasher, Disposal, Microwave
- Laundry: Washer Hookup, Dryer Hookup, ElectricDryer Hookup, In Hall
Features
- Granite Counters, Open Floorplan
- Flooring: Carpet, Luxury Vinyl Plank
- Has basement: No
- Number of fireplaces: 1
- Fireplace features: Living Room
Interior area
- Total interior livable area: 1,516 sqft
Property
Parking
- Total spaces: 2
- Parking features: Door-Multi, Garage Faces Front, Garage, Garage Door Opener, Garage Faces Side
- Attached garage spaces: 2
Features
- Levels: One
- Stories: 1
- Pool features: None
- Fencing: Back Yard,Wood
Lot
- Size: 8,363 Square Feet
Details
- Parcel number: 00000815772500000
Construction
Type & style
- Home type: SingleFamily
- Architectural style: Traditional,Detached
- Property subtype: Single Family Residence
Materials
- Brick
- Foundation: Slab
- Roof: Composition
Condition
- Year built: 1971
Utilities & green energy
- Sewer: Public Sewer
- Water: Public
- Utilities for property: Natural Gas Available, Sewer Available, Separate Meters, Water Available
Community & HOA
Community
- Features: Curbs, Sidewalks
- Security: Smoke Detector(s)
- Subdivision: Braeburn Glen Rev
HOA
- Has HOA: No
Location
- Region: Dallas
Financial & listing details
- Tax assessed value: $291,390
- Annual tax amount: $6,513
- Date on market: 3/27/2026
- Cumulative days on market: 3 days
- Listing terms: Cash,Conventional,FHA,VA Loan
- Exclusions: none
Price history
| Date | Event | Price |
|---|---|---|
| 4/24/2026 | Sold | -- |
Source: NTREIS #21220936 Report a problem | ||
| 4/6/2026 | Pending sale | $299,900$198/sqft |
Source: NTREIS #21220936 Report a problem | ||
| 3/31/2026 | Contingent | $299,900$198/sqft |
Source: NTREIS #21220936 Report a problem | ||
| 3/27/2026 | Listed for sale | $299,900+39.6%$198/sqft |
Source: NTREIS #21220936 Report a problem | ||
| 12/16/2025 | Listing removed | $214,900$142/sqft |
Source: NTREIS #21126445 Report a problem | ||
| 12/12/2025 | Price change | $214,900-2.3%$142/sqft |
Source: NTREIS #21126445 Report a problem | ||
| 12/5/2025 | Listed for sale | $219,900$145/sqft |
Source: NTREIS #21126445 Report a problem | ||
Public tax history
| Year | Property taxes | Tax assessment |
|---|---|---|
| 2025 | $6,488 -0.4% | $291,390 |
| 2024 | $6,513 +9.1% | $291,390 +12% |
| 2023 | $5,968 -8.6% | $260,090 |
| 2022 | $6,529 +28.9% | $260,090 +35.4% |
| 2021 | $5,067 -2.8% | $192,080 |
| 2020 | $5,211 +1110.9% | $192,080 |
| 2019 | $430 +7.5% | $192,080 +14.1% |
| 2018 | $400 +37.1% | $168,280 +21.8% |
| 2017 | $292 -30.4% | $138,110 +31.4% |
| 2016 | $420 -7.3% | $105,080 +11.7% |
| 2015 | $453 | $94,070 +0.8% |
| 2014 | $453 | $93,280 |
| 2013 | -- | -- |
| 2012 | -- | -- |
| 2011 | -- | -- |
| 2010 | -- | -- |
| 2009 | -- | -- |
| 2008 | -- | -- |
| 2007 | -- | -- |
| 2005 | -- | -- |
| 2004 | -- | -- |
| 2003 | -- | -- |
| 2002 | -- | -- |
| 2001 | -- | -- |
Find assessor info on the county website
Neighborhood: 75228
Nearby homes
- $--3 bd2 ba1.6k sqft11533 Dumbarton Dr, Dallas, TX 75228Sold
- $260,9003 bd2 ba1.6k sqft11545 Dumbarton Dr, Dallas, TX 75228Off Market
- $274,3003 bd2 ba1.6k sqft11527 Dumbarton Dr, Dallas, TX 75228Off Market
- $257,6003 bd2 ba1.4k sqft11611 Drummond Dr, Dallas, TX 75228Off Market
- $284,5003 bd2 ba1.4k sqft11617 Drummond Dr, Dallas, TX 75228Off Market
- $267,1003 bd2 ba1.6k sqft11551 Dumbarton Dr, Dallas, TX 75228Off Market
- $280,8003 bd2 ba1.5k sqft11605 Drummond Dr, Dallas, TX 75228Off Market
- $305,5223 bd2 ba1.5k sqft11534 Dumbarton Dr, Dallas, TX 75228Off Market
Nearby schools
GreatSchools rating
- 5/10Charles A Gill Elementary SchoolGrades: PK-5Distance: 0.8 mi
- 5/10Robert T Hill Middle SchoolGrades: 6-8Distance: 3.2 mi
- 4/10Bryan Adams High SchoolGrades: 9-12Distance: 2.5 mi
Schools provided by the listing agent
- Elementary: Gill
- Middle: Robert Hill
- High: Adams
- District: Dallas ISD
Source: NTREIS. This data may not be complete. We recommend contacting the local school district to confirm school assignments for this home.
Get a cash offer in 3 minutes
Find out how much your home could sell for in as little as 3 minutes with a no-obligation cash offer.
Estimated market value
$297,400
Get a cash offer in 3 minutes
Find out how much your home could sell for in as little as 3 minutes with a no-obligation cash offer.
Estimated market value
$297,400
- Texas
- Dallas County
- Dallas
- 75228
- 11539 Dumbarton Dr
