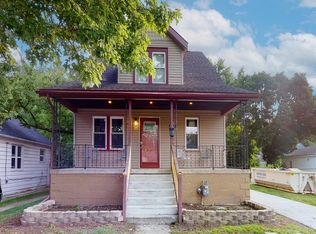
1,380 sq. ft., 3 bedroom, 1.5 bath, brick ranch, newly refreshed and well spaced throughout, covered porch, living room with natural fireplace, formal dining room, open concept kitchen with new countertop, all bedrooms have good layout and closet space, most of the main level is hardwood floors that were recently refinished, large upper attic good for storage, full basement with half bath, 2 car detached garage. Owner will re-install furnace and water tank prior to lease start. Kitchen appliances are negotiable if needed. Tenant responsible for all utilities. $100 non refundable cleaning fee. 1.5 month security deposit. 1 pet negotiable with fee. No smoking in home. 1 year minimum lease. Section 8 welcome.
Owner pays for trash removal. Tenant responsible for gas, electric, water, lawn care and snow removal
House for rent
Single family residence
Available now
No pets
Hookups laundry
Garage parking
Forced air
What's special
- 345 days |
- -- |
- -- |
Zillow last checked:
Listing updated:
The rental or lease of this property must comply with the City of Detroit ordinance regulating the use of criminal background checks as part of the tenant screening process to provide citizens with criminal backgrounds a fair opportunity. For additional information, please contact the City of Detroit Office of Civil Rights, Inclusion and Opportunity.
Travel times

Let’s turn your rent into credit progress
Build credit history with every on-time payment and get credit for the payment you’re already making.
Facts & features
Interior
Bedrooms & bathrooms
- Bedrooms: 3
- Bathrooms: 2
- Full bathrooms: 1
- 1/2 bathrooms: 1
Heating
- Forced Air
Appliances
- Included: Oven, Refrigerator
- Laundry: Hookups
Features
- Flooring: Hardwood
Interior area
- Total interior livable area: 1,380 sqft
Property
Parking
- Parking features: Detached, Garage
- Has garage: Yes
- Details: Contact manager
Features
- Stories: 1
Details
- Additional structures: Garage(s)
- Parcel number: 21064916
Construction
Type & style
- Home type: SingleFamily
- Property subtype: Single Family Residence
Materials
- Brick
Condition
- Year built: 1953
Utilities & green energy
- Utilities for property: Garbage
Community & HOA
Location
- Region: Detroit
Financial & listing details
- Lease term: 1 Year
Nearby apartments for rent



Price history
| Date | Event | Price |
|---|---|---|
| 8/21/2026 | Listing removed | $99,000$72/sqft |
Source:  Realcomp II #20251049023 Report a problem Realcomp II #20251049023 Report a problem | ||
| 10/27/2025 | Listed for sale | $99,000+39.4%$72/sqft |
Source: Realcomp II #20251049023 Report a problem | ||
| 6/26/2019 | Sold | $71,000-39.3%$51/sqft |
Source: Public Record Report a problem | ||
| 6/1/2019 | Listing removed | $1,050$1/sqft |
Source: Go Section8 Report a problem | ||
| 4/16/2019 | Listed for rent | $1,050$1/sqft |
Source: Go Section8 Report a problem | ||
| 8/15/2007 | Sold | $117,000+95%$85/sqft |
Source: Public Record Report a problem | ||
| 12/8/2006 | Sold | $60,000-46.2%$43/sqft |
Source: Public Record Report a problem | ||
| 1/3/2006 | Sold | $111,558+11.6%$81/sqft |
Source: Public Record Report a problem | ||
| 8/20/2004 | Sold | $100,000+97.3%$72/sqft |
Source: Public Record Report a problem | ||
| 10/3/2003 | Sold | $50,692$37/sqft |
Source: Public Record Report a problem | ||