Pride of ownership - beautifully remodeled one level home in very desirable neighborhood. Cozy 2 bedroom 2 bath with welcoming, open floor plan and new Pergo distressed look hardwood floors. Open kitchen with sky light and newer high end stainless steel appliances, large pantry, and vaulted ceilings. All appliances stay with the home, including the fridge, washer, and dryer. Both rooms have access to inviting back patio. Evergreen schools. Hurry will not last long !! Upgrades include - - New roof 2 years - New high end stainless steel appliances - New paint through out - New carpet master bedroom - Upgraded toilet master bath - Pergo distressed wood look flooring, stands up to your pets - 5 inch ornamental base boards - Custom made 2 inch wood blinds living room - Custom layered shades in master bedroom- very unique and attractive
Sold
$339,000
11539 NE 32nd St, Vancouver, WA 98682
2beds
1,131sqft
Residential
Built in 2002
2,613 Square Feet Lot
$358,500 Zestimate®
$300/sqft
$2,083 Estimated rent
Home value
$358,500
$341,000 - $376,000
$2,083/mo
Zestimate® history
Owner options
List your home for rent
$2,083/mo
Rent Zestimate®
Find your next renter with Zillow Rental Manager. Plus, with online applications, you can quickly screen prospective tenants – for free.
$2,083/mo
Rent Zestimate®
Refinance and save
$2,073/mo
Est. payment
Refinancing to a lower rate could help reduce your monthly payments and save thousands over the life of the loan.
$2,073/mo
Est. payment
Explore your selling options
Work with a Zillow partner agent
Leverage their expertise and Zillow's premium Showcase listings to get your home seen by more buyers.
Get startedList with your own agent
Get your home in front of millions of buyers by listing it on Zillow.
Learn how to do itSell it yourself
Take full control of how buyers see your home on Zillow by listing For Sale by Owner (FSBO).
List your homeWhat's special
Zillow last checked:
Listing updated:
Listed by:
Jonathan Minerick 888-400-2513,
homecoin.com
Bought with:
Angie Butler, 22020359
Premiere Property Group LLC
Source: RMLS (OR),MLS#: 24484963
Facts & features
Interior
Bedrooms & bathrooms
- Bedrooms: 2
- Bathrooms: 2
- Full bathrooms: 2
- Main level bathrooms: 2
Rooms
- Room types: Bedroom 2, Dining Room, Family Room, Kitchen, Living Room, Primary Bedroom
Primary bedroom
- Features: Bathroom, Exterior Entry, Patio, Vaulted Ceiling, Walkin Closet, Wallto Wall Carpet
- Level: Main
- Area: 238
- Dimensions: 17 x 14
Bedroom 2
- Features: Patio, Storm Door, Closet, Wallto Wall Carpet
- Level: Main
- Area: 168
- Dimensions: 14 x 12
Kitchen
- Features: Builtin Range, Dishwasher, Disposal, Eating Area, Kitchen, Microwave, Pantry, Skylight, High Ceilings, Laminate Flooring
- Level: Main
- Area: 144
- Width: 12
Living room
- Features: Ceiling Fan, Living Room Dining Room Combo, High Ceilings, Laminate Flooring, Shared Bath, Washer Dryer
- Level: Main
- Area: 280
- Dimensions: 20 x 14
Heating
- Forced Air 95 Plus
Cooling
- None
Appliances
- Included: Built-In Range, Built-In Refrigerator, Convection Oven, Dishwasher, Disposal, ENERGY STAR Qualified Appliances, Microwave, Range Hood, Stainless Steel Appliance(s), Washer/Dryer, Gas Water Heater
- Laundry: Laundry Room
Features
- Ceiling Fan(s), High Ceilings, Hookup Available, Vaulted Ceiling(s), Closet, Eat-in Kitchen, Kitchen, Pantry, Living Room Dining Room Combo, Shared Bath, Bathroom, Walk-In Closet(s)
- Flooring: Laminate, Wall to Wall Carpet
- Doors: StormDoor
- Windows: Double Pane Windows, Storm Window(s), Vinyl Frames, Skylight(s)
- Basement: None
Interior area
- Total structure area: 1,131
- Total interior livable area: 1,131 sqft
Property
Parking
- Total spaces: 1
- Parking features: Driveway, Attached
- Attached garage spaces: 1
- Has uncovered spaces: Yes
Accessibility
- Accessibility features: Ground Level, Main Floor Bedroom Bath, Minimal Steps, Accessibility
Features
- Levels: One
- Stories: 1
- Patio & porch: Patio, Porch
- Exterior features: Exterior Entry
Lot
- Size: 2,613 Square Feet
- Features: Level, On Busline, SqFt 0K to 2999
Details
- Additional structures: HookupAvailable
- Parcel number: 110087324
Construction
Type & style
- Home type: SingleFamily
- Architectural style: Ranch
- Property subtype: Residential
- Attached to another structure: Yes
Materials
- Vinyl Siding
- Foundation: Slab
- Roof: Composition
Condition
- Updated/Remodeled
- New construction: No
- Year built: 2002
Utilities & green energy
- Gas: Gas
- Sewer: Public Sewer
- Water: Public
- Utilities for property: Cable Connected
Community & HOA
Community
- Security: None
HOA
- Has HOA: No
- Amenities included: Commons
Location
- Region: Vancouver
Financial & listing details
- Price per square foot: $300/sqft
- Tax assessed value: $297,991
- Annual tax amount: $247
- Date on market: 7/11/2024
- Cumulative days on market: 46 days
- Listing terms: Conventional,State GI Loan
- Road surface type: Paved
Price history
| Date | Event | Price |
|---|---|---|
| 10/1/2024 | Sold | $339,000-2.9%$300/sqft |
Source:  RMLS (OR) #24484963 Report a problem RMLS (OR) #24484963 Report a problem | ||
| 8/26/2024 | Pending sale | $349,000$309/sqft |
Source: RMLS (OR) #24484963 Report a problem | ||
| 8/18/2024 | Price change | $349,000-1.7%$309/sqft |
Source: RMLS (OR) #24484963 Report a problem | ||
| 7/13/2024 | Price change | $355,000+1.4%$314/sqft |
Source: RMLS (OR) #24484963 Report a problem | ||
| 6/26/2024 | Price change | $350,000-1.7%$309/sqft |
Source: Owner Report a problem | ||
| 6/21/2024 | Listed for sale | $356,000+105.8%$315/sqft |
Source: Owner Report a problem | ||
| 2/26/2008 | Listing removed | $173,000$153/sqft |
Source: Number1Expert #5038638 Report a problem | ||
| 11/14/2007 | Listed for sale | $173,000+8.1%$153/sqft |
Source: Number1Expert #5038638 Report a problem | ||
| 7/22/2005 | Sold | $160,000+23.2%$141/sqft |
Source: Public Record Report a problem | ||
| 5/13/2003 | Sold | $129,900$115/sqft |
Source: Public Record Report a problem | ||
Public tax history
| Year | Property taxes | Tax assessment |
|---|---|---|
| 2024 | $2,960 +1097.2% | $297,991 +5.7% |
| 2023 | $247 -8.1% | $281,997 -0.9% |
| 2022 | $269 -7.1% | $284,651 +14.7% |
| 2021 | $289 -1.2% | $248,196 +4.6% |
| 2020 | $293 | $237,171 +9.2% |
| 2019 | $293 -1.1% | $217,262 +329.4% |
| 2018 | $296 -7.2% | $50,600 |
| 2017 | $319 -6% | $50,600 |
| 2016 | $340 -2.1% | $50,600 |
| 2015 | $347 -37.5% | $50,600 -33.9% |
| 2014 | $555 | $76,500 +33.2% |
| 2013 | $555 +26.4% | $57,436 +42.4% |
| 2012 | $439 -4.4% | $40,331 -28.3% |
| 2011 | $459 -6.3% | $56,268 -7.3% |
| 2010 | $490 +60.3% | $60,718 +23.3% |
| 2009 | $306 | $49,248 -61.1% |
| 2008 | -- | $126,500 |
| 2007 | -- | $126,500 +10.3% |
| 2005 | -- | $114,700 +8.6% |
| 2004 | -- | $105,600 |
Find assessor info on the county website
Neighborhood: Image
Nearby homes
- $347,6002 bd2 ba1.1k sqft11543 NE 32nd St, Vancouver, WA 98682Sold

- $406,2003 bd2 ba1.8k sqft11537 NE 32nd St, Vancouver, WA 98682Off Market

- $407,0003 bd3 ba1.8k sqft11545 NE 32nd St, Vancouver, WA 98682Off Market
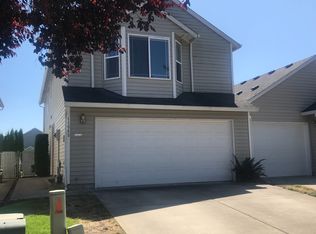
- $353,2003 bd3 ba1.5k sqft11529 NE 32nd St, Vancouver, WA 98682Off Market
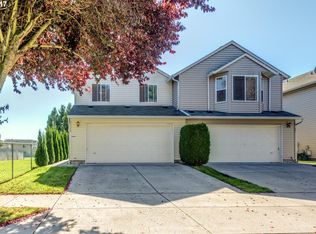
- $393,3003 bd2 ba1.8k sqft11601 NE 32nd St, Vancouver, WA 98682Off Market
- $408,5003 bd2 ba1.8k sqft11527 NE 32nd St, Vancouver, WA 98682Off Market
- $342,9002 bd2 ba1.1k sqft11603 NE 32nd St, Vancouver, WA 98682Off Market
- $423,0003 bd3 ba1.8k sqft11523 NE 32nd St, Vancouver, WA 98682Sold
Nearby schools
GreatSchools rating
- 7/10Endeavour Elementary SchoolGrades: PK-5Distance: 0.3 mi
- 2/10Cascade Middle SchoolGrades: 6-8Distance: 1.4 mi
- 4/10Evergreen High SchoolGrades: 9-12Distance: 1.5 mi
Schools provided by the listing agent
- Elementary: Endeavour
- Middle: Cascade
- High: Evergreen
Source: RMLS (OR). This data may not be complete. We recommend contacting the local school district to confirm school assignments for this home.
Get a cash offer in 3 minutes
Find out how much your home could sell for in as little as 3 minutes with a no-obligation cash offer.
Estimated market value
$358,500
Get a cash offer in 3 minutes
Find out how much your home could sell for in as little as 3 minutes with a no-obligation cash offer.
Estimated market value
$358,500
- Washington
- Clark County
- Vancouver
- 98682
- Image
- 11539 NE 32nd St
Nearby cities
Nearby neighborhoods
Nearby zip codes
Other Vancouver Topics
