Just listed in the highly desirable Grand Palm community. This 2016 Crystal Sand model villa is maintenance-assisted and truly move-in ready. The light and airy open-concept floor plan features ceramic tile throughout and is thoughtfully designed for both comfort and effortless entertaining. The home offers two bedrooms, two baths, a den, a split-floor plan layout, and a two-car garage. The spacious living room and kitchen combination creates an inviting gathering space, enhanced by plantation shutters, a tray ceiling, ceiling fans throughout, and abundant of natural light. Sliding pocket doors open to an extended lanai overlooking tranquil gardens and a natural preserve, providing a peaceful indoor-outdoor living experience. An added courtyard area offers additional outdoor space, ideal for relaxing or entertaining guests. Hurricane shutters provide added peace of mind, along with a privacy screen for evening comfort. Additional upgrades include reverse osmosis, pull out drawers, a whole-house water purification system, a radiant barrier shield in the attic to help keep the attic and garage cooler, and foam insulation added to the exterior concrete block walls for improved energy efficiency. Residents of the Okaloosa neighborhood enjoy a private pool and spa, as well as a BBQ area and seating for social gatherings. Grand Palm’s resort-style amenities include three community pools, a social club, the Palm House state-of-the-art fitness center, scenic walking trails, parks, and pickleball courts. This exceptional villa offers the perfect blend of low-maintenance living and the relaxed Florida lifestyle you've been looking for.
Sold for $350,000
$350,000
11539 OKALOOSA DRIVE, VENICE, FL 34293
2beds
1,434sqft
Villa
Built in 2016
5,242 Square Feet Lot
$349,300 Zestimate®
$244/sqft
$2,840 Estimated rent
Home value
$349,300
$318,000 - $384,000
$2,840/mo
Zestimate® history
Owner options
List your home for rent
$2,840/mo
Rent Zestimate®
Find your next renter with Zillow Rental Manager. Plus, with online applications, you can quickly screen prospective tenants – for free.
$2,840/mo
Rent Zestimate®
Refinance and save
$2,640/mo
Est. payment
Refinancing to a lower rate could help reduce your monthly payments and save thousands over the life of the loan.
$2,640/mo
Est. payment
Explore your selling options
Work with a Zillow partner agent
Leverage their expertise and Zillow's premium Showcase listings to get your home seen by more buyers.
Get startedList with your own agent
Get your home in front of millions of buyers by listing it on Zillow.
Learn how to do itSell it yourself
Take full control of how buyers see your home on Zillow by listing For Sale by Owner (FSBO).
List your homeWhat's special
Two-car garageTwo bedroomsPrivate pool and spaThree community poolsSplit-floor plan layoutTwo bathsHurricane shutters
Zillow last checked:
Listing updated:
Listed by:
J R Smith 727-809-4802,
RE/MAX PALM REALTY OF VENICE 941-451-2025
Bought with:
Kendall Rodesiler, 3623374
KELLER WILLIAMS ISLAND LIFE REAL ESTATE
Source: Stellar MLS,MLS#: N6142404 Originating MLS: Venice
Originating MLS: Venice
Facts & features
Interior
Bedrooms & bathrooms
- Bedrooms: 2
- Bathrooms: 2
- Full bathrooms: 2
Rooms
- Room types: Den/Library/Office, Utility Room
Primary bedroom
- Description: Room1
- Features: Built-In Shelving, En Suite Bathroom, Ceiling Fan(s), Walk-In Closet(s)
- Level: First
- Area: 170.37 Square Feet
- Dimensions: 14.08x12.1
Bedroom 2
- Description: Room3
- Features: Ceiling Fan(s), Built-In Shelving, Built-in Closet
- Level: First
- Area: 122.99 Square Feet
- Dimensions: 11.08x11.1
Primary bathroom
- Description: Room2
- Features: Built-In Shelving, Dual Sinks, Handicapped Accessible, Stone Counters, En Suite Bathroom, Exhaust Fan, Shower No Tub
- Level: First
- Area: 84.72 Square Feet
- Dimensions: 9.11x9.3
Bathroom 2
- Description: Room4
- Features: Built-In Shelving, Single Vanity, Tub With Shower, Exhaust Fan, Stone Counters
- Level: First
- Area: 45.5 Square Feet
- Dimensions: 9.1x5
Balcony porch lanai
- Description: Room10
- Features: Ceiling Fan(s), Other
- Level: First
- Area: 126.56 Square Feet
- Dimensions: 14x9.04
Den
- Description: Room6
- Features: Ceiling Fan(s)
- Level: First
- Area: 110.86 Square Feet
- Dimensions: 10.06x11.02
Foyer
- Description: Room5
- Level: First
- Area: 51.1 Square Feet
- Dimensions: 5.08x10.06
Kitchen
- Description: Room7
- Features: Breakfast Bar, Pantry, Kitchen Island, Built-In Shelving, Exhaust Fan, Stone Counters
- Level: First
- Area: 133.57 Square Feet
- Dimensions: 11.03x12.11
Laundry
- Description: Room9
- Features: Built-In Shelving, Built-in Closet
- Level: First
- Area: 21.44 Square Feet
- Dimensions: 6.7x3.2
Living room
- Description: Room8
- Features: Ceiling Fan(s)
- Level: First
- Area: 225.14 Square Feet
- Dimensions: 16.07x14.01
Heating
- Central, Electric, Exhaust Fan, Heat Pump
Cooling
- Central Air
Appliances
- Included: Dishwasher, Disposal, Dryer, Exhaust Fan, Freezer, Gas Water Heater, Ice Maker, Kitchen Reverse Osmosis System, Microwave, Range, Refrigerator, Washer, Water Filtration System, Water Purifier, Water Softener
- Laundry: Electric Dryer Hookup, Gas Dryer Hookup, Inside, Laundry Closet, Washer Hookup
Features
- Built-in Features, Ceiling Fan(s), Eating Space In Kitchen, High Ceilings, Kitchen/Family Room Combo, Living Room/Dining Room Combo, Open Floorplan, Primary Bedroom Main Floor, Solid Surface Counters, Solid Wood Cabinets, Split Bedroom, Stone Counters, Thermostat, Tray Ceiling(s), Walk-In Closet(s)
- Flooring: Ceramic Tile
- Doors: Sliding Doors
- Windows: Shutters, Tinted Windows, Window Treatments, Hurricane Shutters, Hurricane Shutters/Windows
- Has fireplace: No
Interior area
- Total structure area: 2,097
- Total interior livable area: 1,434 sqft
Property
Parking
- Total spaces: 2
- Parking features: Driveway, Garage Door Opener
- Attached garage spaces: 2
- Has uncovered spaces: Yes
- Details: Garage Dimensions: 19x19
Accessibility
- Accessibility features: Accessible Full Bath
Features
- Levels: One
- Stories: 1
- Patio & porch: Covered, Front Porch, Patio, Rear Porch, Screened
- Exterior features: Garden, Irrigation System, Lighting, Private Entrance, Private Yard, Rain Gutters, Sidewalk, Sprinkler Metered
- Has view: Yes
- View description: Garden, Trees/Woods
Lot
- Size: 5,242 Square Feet
- Dimensions: 130' x 38' x 130' x 43'
- Features: Conservation Area, Landscaped, Private, Sidewalk, Above Flood Plain
- Residential vegetation: Bamboo, Mature Landscaping, Trees/Landscaped
Details
- Parcel number: 0758120056
- Zoning: SAPD
- Special conditions: None
Construction
Type & style
- Home type: SingleFamily
- Architectural style: Florida,Patio
- Property subtype: Villa
Materials
- Block, Concrete, Stucco
- Foundation: Slab
- Roof: Tile
Condition
- Completed
- New construction: No
- Year built: 2016
Details
- Builder model: Crystal Sand
- Builder name: Neal Communities
Utilities & green energy
- Sewer: Public Sewer
- Water: Canal/Lake For Irrigation, Public
- Utilities for property: BB/HS Internet Available, Cable Available, Cable Connected, Electricity Available, Electricity Connected, Fiber Optics, Fire Hydrant, Natural Gas Available, Natural Gas Connected, Phone Available, Public, Sewer Available, Sewer Connected, Sprinkler Meter, Sprinkler Recycled, Underground Utilities, Water Available, Water Connected
Green energy
- Indoor air quality: HVAC Filter MERV 8+
- Water conservation: Irrig. System-Rainwater from Ponds, Irrigation-Reclaimed Water, Whole House Water Purification, Fl. Friendly/Native Landscape
Community & HOA
Community
- Features: Fishing, Association Recreation - Owned, Clubhouse, Community Mailbox, Deed Restrictions, Dog Park, Fitness Center, Gated Community - No Guard, Golf Carts OK, Irrigation-Reclaimed Water, No Truck/RV/Motorcycle Parking, Park, Playground, Pool, Sidewalks, Special Community Restrictions, Tennis Court(s)
- Security: Fire Alarm, Gated Community, Security Lights, Smoke Detector(s), Fire/Smoke Detection Integration
- Pet fee: $0 monthly
- Subdivision: GRAND PALM PH 3A
HOA
- Has HOA: Yes
- Amenities included: Basketball Court, Clubhouse, Fence Restrictions, Fitness Center, Gated, Lobby Key Required, Maintenance, Park, Pickleball Court(s), Playground, Pool, Recreation Facilities, Security, Spa/Hot Tub, Trail(s), Vehicle Restrictions
- Services included: Common Area Taxes, Community Pool, Reserve Fund, Fidelity Bond, Insurance, Maintenance Structure, Maintenance Grounds, Maintenance Repairs, Manager, Pest Control, Pool Maintenance, Private Road, Recreational Facilities, Security
- HOA fee: $375 monthly
- HOA name: Vanessa Diaz-Hemmerick
- HOA phone: 888-813-3435
- Second HOA name: K W Property Managment
- Second HOA phone: 941-278-8739
Location
- Region: Venice
Financial & listing details
- Price per square foot: $244/sqft
- Tax assessed value: $323,400
- Annual tax amount: $4,347
- Date on market: 1/15/2026
- Cumulative days on market: 4 days
- Listing terms: Cash,Conventional,FHA,VA Loan
- Ownership: Fee Simple
- Total actual rent: 0
- Electric utility on property: Yes
- Road surface type: Paved, Asphalt
Price history
| Date | Event | Price |
|---|---|---|
| 2/10/2026 | Sold | $350,000-4.1%$244/sqft |
Source:  Stellar MLS #N6142404 Report a problem Stellar MLS #N6142404 Report a problem | ||
| 1/19/2026 | Pending sale | $365,000$255/sqft |
Source: Stellar MLS #N6142404 Report a problem | ||
| 1/15/2026 | Listed for sale | $365,000-2.7%$255/sqft |
Source: Stellar MLS #N6142404 Report a problem | ||
| 6/26/2025 | Listing removed | $375,000$262/sqft |
Source: Stellar MLS #N6136085 Report a problem | ||
| 5/5/2025 | Price change | $375,000-6%$262/sqft |
Source: Stellar MLS #N6136085 Report a problem | ||
| 3/15/2025 | Price change | $399,000-6.1%$278/sqft |
Source: Stellar MLS #N6136085 Report a problem | ||
| 12/26/2024 | Listed for sale | $425,000-12.4%$296/sqft |
Source: Stellar MLS #N6136085 Report a problem | ||
| 4/1/2022 | Sold | $485,000+67.7%$338/sqft |
Source: Public Record Report a problem | ||
| 8/22/2016 | Sold | $289,200$202/sqft |
Source: Public Record Report a problem | ||
Public tax history
| Year | Property taxes | Tax assessment |
|---|---|---|
| 2025 | $4,529 -5.8% | $323,400 -7.8% |
| 2024 | $4,809 -7.8% | $350,700 -9.7% |
| 2023 | $5,213 +80.9% | $388,400 +63.5% |
| 2022 | $2,882 +0.6% | $237,515 +3% |
| 2021 | $2,865 +0% | $230,597 +1.4% |
| 2020 | $2,865 +3.8% | $227,413 +2.3% |
| 2019 | $2,759 | $222,300 -2.1% |
| 2018 | $2,759 -1.8% | $227,100 +0.5% |
| 2017 | $2,811 | $226,000 |
Find assessor info on the county website
Neighborhood: 34293
Nearby homes
- $365,9002 bd2 ba1.5k sqft11543 Okaloosa Dr, Venice, FL 34293Off Market
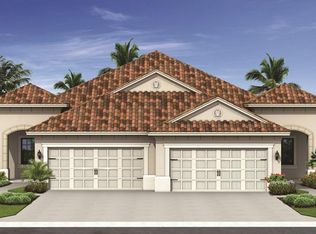
- $399,3002 bd2 ba1.5k sqft11535 Okaloosa Dr, Venice, FL 34293Off Market
- $352,9002 bd2 ba1.4k sqft11547 Okaloosa Dr, Venice, FL 34293Off Market
- $376,8002 bd2 ba1.5k sqft11531 Okaloosa Dr, Venice, FL 34293Off Market
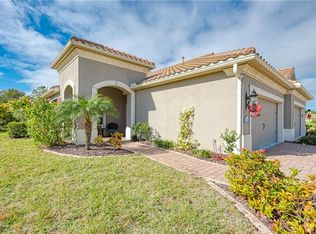
- $375,4002 bd2 ba1.5k sqft11551 Okaloosa Dr, Venice, FL 34293Off Market
- $376,7002 bd2 ba1.5k sqft11527 Okaloosa Dr, Venice, FL 34293Off Market
- $364,7002 bd2 ba1.5k sqft11555 Okaloosa Dr, Venice, FL 34293Off Market
- $413,0002 bd2 ba1.5k sqft11532 Okaloosa Dr, Venice, FL 34293Sold
Nearby schools
GreatSchools rating
- 9/10Taylor Ranch Elementary SchoolGrades: PK-5Distance: 1.6 mi
- 7/10Venice Middle SchoolGrades: 6-8Distance: 0.7 mi
- 7/10Venice Senior High SchoolGrades: 9-12Distance: 5.9 mi
Schools provided by the listing agent
- Elementary: Taylor Ranch Elementary
- Middle: Venice Area Middle
- High: Venice Senior High
Source: Stellar MLS. This data may not be complete. We recommend contacting the local school district to confirm school assignments for this home.
Get a cash offer in 3 minutes
Find out how much your home could sell for in as little as 3 minutes with a no-obligation cash offer.
Estimated market value
$349,300
Get a cash offer in 3 minutes
Find out how much your home could sell for in as little as 3 minutes with a no-obligation cash offer.
Estimated market value
$349,300
- Florida
- Sarasota County
- Venice
- 34293
- 11539 OKALOOSA DRIVE
