Welcome to 11539 Sandy View Drive, located in the highly sought-after Westport Crossing community. This beautifully updated home underwent an extensive renovation just two years ago, featuring new flooring throughout, a completely remodeled kitchen and bathrooms, updated lighting, and more. This desirable single-level unit offers convenient one-floor living. The three spacious bedrooms include a primary suite with two walk-in closets and a generously sized full bathroom. The family room boasts 9-foot ceilings, a cozy gas fireplace, and access to a private, fenced-in patio. Adjacent to the kitchen, the large dining room includes a wet bar with a built-in beverage refrigerator—perfect for entertaining. The kitchen itself showcases stainless steel appliances (all included), butcher block countertops, solid birch shaker cabinets with soft-close doors, and a stylish ceramic tile backsplash. Additional highlights include a main-floor laundry room conveniently located near the entrance to the attached two-car garage. The unfinished lower level offers abundant storage space and potential for future expansion. Residents of Westport Crossing enjoy access to community amenities such as tennis courts and a pool, all within close proximity to major highways, restaurants, nightlife, shopping, and hospitals. This is a rare opportunity to own a fully renovated home in one of the area’s most desirable communities—don’t miss it!
Closed
Listed by: ReeceNichols Real Estate • Erik C Petersen • 314-610-2318
Bought with: Coldwell Banker Realty - Gundaker
Price Unknown
11539 Sandy View Dr, Saint Louis, MO 63146
3beds
1,560sqft
Condominium
Built in 1979
-- sqft lot
$304,900 Zestimate®
$--/sqft
$1,944 Estimated rent
Home value
$304,900
$281,000 - $329,000
$1,944/mo
Zestimate® history
Owner options
List your home for rent
$1,944/mo
Rent Zestimate®
Find your next renter with Zillow Rental Manager. Plus, with online applications, you can quickly screen prospective tenants – for free.
$1,944/mo
Rent Zestimate®
Refinance and save
$550/mo
Est. payment
Refinancing to a lower rate could help reduce your monthly payments and save thousands over the life of the loan.
$550/mo
Est. payment
Explore your selling options
Work with a Zillow partner agent
Leverage their expertise and Zillow's premium Showcase listings to get your home seen by more buyers.
Get startedList with your own agent
Get your home in front of millions of buyers by listing it on Zillow.
Learn how to do itSell it yourself
Take full control of how buyers see your home on Zillow by listing For Sale by Owner (FSBO).
List your homeWhat's special
Cozy gas fireplaceAbundant storage spaceSolid birch shaker cabinetsUpdated lightingSpacious bedroomsBuilt-in beverage refrigeratorWalk-in closets
Zillow last checked:
Listing updated:
Listed by:
Erik C Petersen 314-610-2318,
ReeceNichols Real Estate,
Lizz M James 314-307-4232,
ReeceNichols Real Estate
Bought with:
Jan T Woods, 2014042186
Coldwell Banker Realty - Gundaker
Source: MARIS,MLS#: 25072159 Originating MLS: St. Louis Association of REALTORS
Originating MLS: St. Louis Association of REALTORSFacts & features
Interior
Bedrooms & bathrooms
- Bedrooms: 3
- Bathrooms: 2
- Full bathrooms: 2
- Main level bathrooms: 2
- Main level bedrooms: 3
Primary bedroom
- Features: Floor Covering: Carpeting
- Level: First
Bedroom
- Features: Floor Covering: Carpeting
- Level: First
Bedroom 2
- Features: Floor Covering: Carpeting
- Level: First
Primary bathroom
- Features: Floor Covering: Luxury Vinyl Plank
- Level: First
Bathroom
- Features: Floor Covering: Luxury Vinyl Plank
- Level: First
Breakfast room
- Features: Floor Covering: Luxury Vinyl Plank
- Level: First
Dining room
- Features: Floor Covering: Luxury Vinyl Plank
- Level: First
Family room
- Features: Floor Covering: Luxury Vinyl Plank
- Level: First
Kitchen
- Features: Floor Covering: Luxury Vinyl Plank
- Level: First
Heating
- Natural Gas
Cooling
- Central Air, Electric
Appliances
- Included: Stainless Steel Appliance(s), Gas Cooktop, Dishwasher, Microwave, Refrigerator, Bar Fridge
- Laundry: Main Level
Features
- Breakfast Room, Ceiling Fan(s), Crown Molding, Storage, Walk-In Closet(s), Wet Bar
- Basement: Unfinished
- Number of fireplaces: 1
- Fireplace features: Gas
Interior area
- Total structure area: 1,560
- Total interior livable area: 1,560 sqft
- Finished area above ground: 1,560
Property
Parking
- Total spaces: 2
- Parking features: Additional Parking, Attached, Garage, Garage Door Opener
- Attached garage spaces: 2
Features
- Levels: One
- Patio & porch: Patio
- Pool features: Community
- Fencing: Wood
Lot
- Size: 4,878 Square Feet
- Features: Level
Details
- Parcel number: 15N230570
- Special conditions: Standard
Construction
Type & style
- Home type: Condo
- Architectural style: Ranch
- Property subtype: Condominium
Materials
- Brick, Concrete, Frame, Vinyl Siding
- Foundation: Concrete Perimeter
- Roof: Architectural Shingle
Condition
- Year built: 1979
Details
- Warranty included: Yes
Utilities & green energy
- Electric: Ameren
- Sewer: Public Sewer
- Water: Public
- Utilities for property: Electricity Connected, Natural Gas Connected
Community & HOA
Community
- Security: Fire Alarm
- Subdivision: Westport Crossing
HOA
- Has HOA: Yes
- Amenities included: Pool, Tennis Court(s)
- Services included: Insurance, Maintenance Grounds, Maintenance Parking/Roads, Common Area Maintenance, Exterior Maintenance, Pool Maintenance, Pool, Roof, Sewer, Snow Removal, Trash, Water
- HOA fee: $550 monthly
- HOA name: Westport Crossing Condo
Location
- Region: Saint Louis
Financial & listing details
- Tax assessed value: $212,100
- Annual tax amount: $2,618
- Date on market: 10/29/2025
- Cumulative days on market: 5 days
- Listing terms: Cash,Conventional
- Ownership: Private
- Electric utility on property: Yes
Price history
| Date | Event | Price |
|---|---|---|
| 11/25/2025 | Sold | -- |
Source:  MARIS #25072159 Report a problem MARIS #25072159 Report a problem | ||
| 11/3/2025 | Pending sale | $250,000$160/sqft |
Source: MARIS #25072159 Report a problem | ||
| 10/29/2025 | Listed for sale | $250,000$160/sqft |
Source: MARIS #25072159 Report a problem | ||
| 4/28/2023 | Sold | -- |
Source: MARIS #22077915 Report a problem | ||
Public tax history
| Year | Property taxes | Tax assessment |
|---|---|---|
| 2025 | $2,640 +0.9% | $40,300 +7.1% |
| 2024 | $2,618 -0.4% | $37,620 |
| 2023 | $2,627 +10.7% | $37,620 +21.6% |
| 2022 | $2,373 +0.5% | $30,940 |
| 2021 | $2,361 +1% | $30,940 +5.1% |
| 2020 | $2,338 +10.9% | $29,430 |
| 2019 | $2,108 | $29,430 +20.2% |
| 2018 | $2,108 | $24,490 |
| 2017 | $2,108 -0.2% | $24,490 +1.5% |
| 2016 | $2,114 -0.4% | $24,130 |
| 2015 | $2,123 | $24,130 -7.2% |
| 2014 | $2,123 -6.6% | $26,010 |
| 2013 | $2,273 | $26,010 -12.5% |
| 2012 | -- | $29,720 |
| 2011 | -- | $29,720 -2.6% |
| 2010 | $2,207 +7.7% | $30,500 |
| 2009 | $2,050 +4.7% | $30,500 -0.3% |
| 2008 | $1,957 -0.1% | $30,590 |
| 2007 | $1,960 | $30,590 +7.3% |
| 2006 | $1,960 -1.3% | $28,500 |
| 2005 | $1,986 +13.5% | $28,500 +19% |
| 2003 | $1,751 +1.9% | $23,940 +0% |
| 2002 | $1,718 +16.5% | $23,930 |
| 2001 | $1,474 | $23,930 |
Find assessor info on the county website
Neighborhood: 63146
Nearby homes
- $--3 bd4 ba2.3k sqft11523 Sandy View Dr, Saint Louis, MO 63146Sold
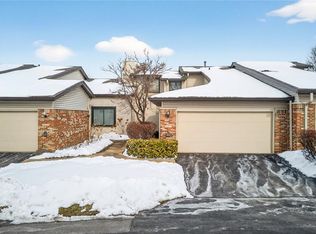
- $280,6003 bd4 ba1.7k sqft11535 Sandy View Dr, Saint Louis, MO 63146Off Market
- $216,0003 bd2 ba1.5k sqft11511 Sandy View Dr, Saint Louis, MO 63146Off Market
- $207,8003 bd2 ba1.5k sqft11503 Sandy View Dr, Saint Louis, MO 63146Off Market
- $--2 bd4 ba2.3k sqft11531 Sandy View Dr, Saint Louis, MO 63146Sold
- $208,5002 bd3 ba1.5k sqft11527 Sandy View Dr, Saint Louis, MO 63146Off Market
- $282,6003 bd3 ba2.5k sqft11507 Sandy View Dr, Saint Louis, MO 63146Off Market
- $205,8003 bd3 ba1.2k sqft11632 Misty Moss Ct, Saint Louis, MO 63146Off Market
Nearby schools
GreatSchools rating
- 5/10Willow Brook Elementary SchoolGrades: PK-5Distance: 1.3 mi
- 4/10Pattonville Heights Middle SchoolGrades: 6-8Distance: 1.7 mi
- 7/10Pattonville Sr. High SchoolGrades: 9-12Distance: 3.6 mi
Schools provided by the listing agent
- Elementary: Willow Brook Elem.
- Middle: Pattonville Heights Middle
- High: Pattonville Sr. High
Source: MARIS. This data may not be complete. We recommend contacting the local school district to confirm school assignments for this home.
Get a cash offer in 3 minutes
Find out how much your home could sell for in as little as 3 minutes with a no-obligation cash offer.
Estimated market value
$304,900
Get a cash offer in 3 minutes
Find out how much your home could sell for in as little as 3 minutes with a no-obligation cash offer.
Estimated market value
$304,900
- Missouri
- Saint Louis County
- Saint Louis
- 63146
- 11539 Sandy View Dr
