Welcome to this beautiful 4 bed/3 bath property nestled in the Sorrento community in Porter Ranch. Away from the crowd, in a beautiful Cul De Sac location within the community. This is comfortable, ready to move home, has excellent flow and plenty of sunlight!!! This home is in prestigious condition with breathtaking sunset & mountain Views, granite countertops, mocha stained cabinets, upgraded hardwood flooring, 3 car parking space garage. As you step inside, you are greeted by an inviting, spacious living area featuring grandeur high ceilings, oversized windows with plantation shutters, and a stunning staircase. Just ahead, along with a separate family room, is an open concept chef's kitchen, equipped with stainless steel appliances, a convenient double oven, and a kitchen island with a breakfast bar - perfect entertaining guests. Family room has upgraded expensive entertaining cabinets and 5 ceiling music speakers. Alternatively, enjoy a more formal dining experience in the designated dining area adjoining the kitchen. On the first floor you may also find one of the bedrooms and bathroom with shower; 3 other bedrooms are located upstairs, including the spotless primary suite. This private sanctuary of relaxation features a jetted tub, a separate shower, dual sinks, and a walk-in closet. Other 2 bedrooms have a JACK-N-JILL bathroom. Step outside to discover the lushly landscaped backyard oasis, an ideal spot to unwind after a long day, and hangout with family or friends. The front porch offers plenty of space and the rear patio faces lush landscaping with mountain views from the Master Bedroom and backyard! And with 2 community pools with a shallow pool and a kids' playground, there's always something to enjoy right around the corner in this secure, 24-hour guard-gated community. Come take a look and prepare to fall in love in this cozy home. Excellent Porter Ranch community and school district; including AMC Theater, religious centers, shopping and dining; freeway close and More.
Sold for $1,450,000
Listed by: Beverly and Company, Inc. • Sonal Sojitra • Contact: 818-919-6097
Bought with: Elite Realty and Mortgage
$1,450,000
11539 Santini Ln, Northridge, CA 91326
4beds
2,655sqft
Single Family Residence
Built in 2009
5,583 Square Feet Lot
$1,447,800 Zestimate®
$546/sqft
$5,705 Estimated rent
Home value
$1,447,800
$1.38M - $1.52M
$5,705/mo
Zestimate® history
Owner options
List your home for rent
$5,705/mo
Rent Zestimate®
Find your next renter with Zillow Rental Manager. Plus, with online applications, you can quickly screen prospective tenants – for free.
$5,705/mo
Rent Zestimate®
Refinance and save
$9,491/mo
Est. payment
Refinancing to a lower rate could help reduce your monthly payments and save thousands over the life of the loan.
$9,491/mo
Est. payment
Explore your selling options
Work with a Zillow partner agent
Leverage their expertise and Zillow's premium Showcase listings to get your home seen by more buyers.
Get startedList with your own agent
Get your home in front of millions of buyers by listing it on Zillow.
Learn how to do itSell it yourself
Take full control of how buyers see your home on Zillow by listing For Sale by Owner (FSBO).
List your homeWhat's special
Shallow poolOversized windowsSchool districtWalk-in closetMountain viewsJetted tubConvenient double oven
Zillow last checked:
Listing updated:
Listed by:
Sonal Sojitra DRE #01880752 818-919-6097,
Beverly and Company, Inc.
Bought with:
Snezhana Kuchiersky, DRE #01871860
Elite Realty and Mortgage
Source: CRMLS,MLS#: SR23164196 Originating MLS: California Regional MLS
Originating MLS: California Regional MLSFacts & features
Interior
Bedrooms & bathrooms
- Bedrooms: 4
- Bathrooms: 3
- Full bathrooms: 3
- Main level bathrooms: 1
- Main level bedrooms: 1
Rooms
- Room types: Bathroom, Family Room, Kitchen, Laundry, Living Room, Primary Bathroom, Other, Dining Room
Bathroom
- Features: Bathtub, Dual Sinks, Jetted Tub, Stone Counters, Vanity, Walk-In Shower
Kitchen
- Features: Kitchen Island, Kitchen/Family Room Combo
Other
- Features: Walk-In Closet(s)
Heating
- Central
Cooling
- Central Air
Appliances
- Included: 6 Burner Stove, Dishwasher, Gas Oven, Ice Maker
- Laundry: Upper Level
Features
- Breakfast Bar, Built-in Features, Breakfast Area, Separate/Formal Dining Room, Multiple Staircases, Stone Counters, Jack and Jill Bath, Walk-In Closet(s)
- Flooring: Wood
- Windows: Shutters
- Has fireplace: Yes
- Fireplace features: Family Room
- Common walls with other units/homes: No Common Walls
Interior area
- Total interior livable area: 2,655 sqft
Property
Parking
- Total spaces: 2
- Parking features: Direct Access, Driveway, Garage
- Attached garage spaces: 2
Accessibility
- Accessibility features: None
Features
- Levels: Two
- Stories: 2
- Entry location: Main Door
- Patio & porch: Front Porch
- Pool features: Community, Association
- Has spa: Yes
- Spa features: Association, Community
- Has view: Yes
- View description: Canyon, Mountain(s)
Lot
- Size: 5,583 Square Feet
- Features: 0-1 Unit/Acre, Cul-De-Sac, Front Yard, Garden, Lawn, Landscaped, Sprinkler System
Details
- Parcel number: 2701067050
- Special conditions: Standard
Construction
Type & style
- Home type: SingleFamily
- Architectural style: Traditional
- Property subtype: Single Family Residence
Condition
- Turnkey
- New construction: No
- Year built: 2009
Details
- Builder model: 2009
Utilities & green energy
- Electric: Standard
- Sewer: Public Sewer
- Water: Public
- Utilities for property: Electricity Available, Natural Gas Available, Sewer Available, Water Available
Community & HOA
Community
- Features: Street Lights, Sidewalks, Gated, Pool
- Security: Gated Community, Gated with Attendant, 24 Hour Security
HOA
- Has HOA: Yes
- Amenities included: Barbecue, Playground, Pool, Guard, Spa/Hot Tub, Security
- HOA fee: $245 monthly
- HOA name: Sorrento at Porter Ranch
- Second HOA fee: $45 monthly
- Second HOA name: Seabreeze Management Company
Location
- Region: Northridge
Financial & listing details
- Price per square foot: $546/sqft
- Tax assessed value: $1,479,000
- Annual tax amount: $18,017
- Date on market: 9/11/2023
- Listing terms: Cash to New Loan
Price history
| Date | Event | Price |
|---|---|---|
| 10/19/2023 | Sold | $1,450,000+0%$546/sqft |
Source:  CRMLS #SR23164196 Report a problem CRMLS #SR23164196 Report a problem | ||
| 9/19/2023 | Contingent | $1,449,955$546/sqft |
Source: CRMLS #SR23164196 Report a problem | ||
| 9/11/2023 | Listed for sale | $1,449,955+100.1%$546/sqft |
Source: CRMLS #SR23164196 Report a problem | ||
| 11/6/2009 | Sold | $724,500$273/sqft |
Source: Public Record Report a problem | ||
Public tax history
| Year | Property taxes | Tax assessment |
|---|---|---|
| 2025 | $18,017 +1% | $1,479,000 +2% |
| 2024 | $17,834 +60.2% | $1,450,000 +61.4% |
| 2023 | $11,131 +4.8% | $898,502 +2% |
| 2022 | $10,617 +1.3% | $880,885 +2% |
| 2021 | $10,478 -1% | $863,614 +1% |
| 2020 | $10,581 | $854,760 +2% |
| 2019 | $10,581 +5.3% | $838,001 +2% |
| 2018 | $10,046 | $821,570 +2% |
| 2017 | $10,046 +2.2% | $805,461 +2% |
| 2016 | $9,826 +2.5% | $789,669 +1.5% |
| 2015 | $9,589 +1.1% | $777,809 +2% |
| 2014 | $9,483 | $762,574 +2.5% |
| 2012 | -- | $744,244 +2% |
| 2011 | -- | $729,652 +0.8% |
| 2010 | -- | $724,200 +2966.8% |
| 2009 | -- | $23,614 +2% |
| 2008 | -- | $23,151 +2% |
| 2007 | -- | $22,698 +2% |
| 2006 | -- | $22,253 |
| 2005 | -- | $22,253 |
Find assessor info on the county website
Neighborhood: Porter Ranch
Nearby homes
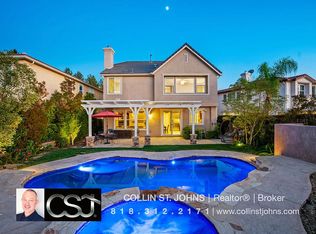
- $1,600,9005 bd4 ba3.1k sqft11559 Santini Ln, Northridge, CA 91326Off Market
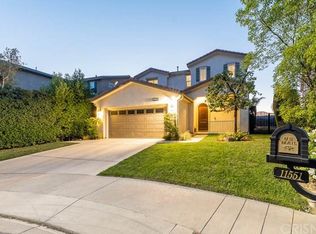
- $1,478,2004 bd2 ba2.8k sqft11551 Santini Ln, Northridge, CA 91326Off Market
- $1,283,5003 bd3 ba2.4k sqft11547 Santini Ln, Northridge, CA 91326Off Market
- $1,701,3004 bd3 ba3.1k sqft11563 Santini Ln, Northridge, CA 91326Off Market
- $1,692,5005 bd4 ba3.1k sqft11548 Santini Ln, Northridge, CA 91326Off Market
- $1,297,3003 bd3 ba2.4k sqft11543 Santini Ln, Northridge, CA 91326Off Market
- $1,261,3003 bd3 ba2.4k sqft11542 Santini Ln, Northridge, CA 91326Off Market
- $1,344,9004 bd3 ba2.6k sqft11538 Santini Ln, Northridge, CA 91326Off Market
Nearby schools
GreatSchools rating
- 10/10Porter Ranch Community SchoolGrades: K-8Distance: 0.9 mi
- 5/10Chatsworth Charter High SchoolGrades: 9-12Distance: 2.1 mi
Get a cash offer in 3 minutes
Find out how much your home could sell for in as little as 3 minutes with a no-obligation cash offer.
Estimated market value
$1,447,800
Get a cash offer in 3 minutes
Find out how much your home could sell for in as little as 3 minutes with a no-obligation cash offer.
Estimated market value
$1,447,800
- California
- Los Angeles County
- Los Angeles
- 91326
- Porter Ranch
- 11539 Santini Ln
Nearby cities
Nearby neighborhoods
Nearby zip codes
Other Los Angeles Topics
