Experience the essence of modern living at 11539 Tahoe WAY, Indianapolis, IN. Built in 2015, this 1686 square foot single-family residence offers a thoughtfully designed layout across two stories, presenting an exceptional opportunity for comfortable and functional living. This residence features four well-proportioned bedrooms, providing ample private space. Complementing these are two full bathrooms and an additional half bathroom, ensuring convenience for both residents and guests. With a lot size of 5489 square feet, this property provides a desirable balance between indoor comfort and outdoor potential. Discover the possibilities this inviting Indianapolis home offers; schedule your private viewing today.
Pending
Price cut: $3.9K (8/2)
$226,000
11539 Tahoe Way, Indianapolis, IN 46235
4beds
1,686sqft
Residential, Single Family Residence
Built in 2015
5,662 Square Feet Lot
$-- Zestimate®
$134/sqft
$-- HOA
What's special
- 49 days
- 186
- 22
Likely to sell faster than
Zillow last checked:
Listing updated:
Listed by:
Lori Summers 317-452-2410,
Broker Direct Realty, LLC
Source: MIBOR as distributed by MLS GRID,MLS#: 22115630
Facts & features
Interior
Bedrooms & bathrooms
- Bedrooms: 4
- Bathrooms: 3
- Full bathrooms: 2
- 1/2 bathrooms: 1
- Main level bathrooms: 1
Primary bedroom
- Level: Upper
- Area: 168 Square Feet
- Dimensions: 14x12
Bedroom 2
- Level: Upper
- Area: 144 Square Feet
- Dimensions: 12x12
Bedroom 3
- Level: Upper
- Area: 132 Square Feet
- Dimensions: 12x11
Bedroom 4
- Level: Upper
- Area: 121 Square Feet
- Dimensions: 11x11
Dining room
- Level: Main
- Area: 143 Square Feet
- Dimensions: 13x11
Kitchen
- Level: Main
- Area: 143 Square Feet
- Dimensions: 13x11
Laundry
- Level: Main
- Area: 48 Square Feet
- Dimensions: 8x6
Living room
- Level: Main
- Area: 221 Square Feet
- Dimensions: 17x13
Heating
- Forced Air, Natural Gas
Cooling
- Central Air
Appliances
- Included: Dishwasher, Electric Water Heater, Electric Oven, Refrigerator
Features
- Attic Access
- Has basement: No
- Attic: Access Only
Interior area
- Total structure area: 1,686
- Total interior livable area: 1,686 sqft
Property
Parking
- Total spaces: 2
- Parking features: Attached
- Attached garage spaces: 2
Features
- Levels: Two
- Stories: 2
Lot
- Size: 5,662 Square Feet
Details
- Parcel number: 490815100001090400
- Horse amenities: None
Construction
Type & style
- Home type: SingleFamily
- Architectural style: Traditional
- Property subtype: Residential, Single Family Residence
Materials
- Vinyl Siding
- Foundation: Concrete Perimeter
Condition
- New construction: No
- Year built: 2015
Utilities & green energy
- Water: Public
Community & HOA
Community
- Subdivision: Parks At Winding Ridge
HOA
- Has HOA: No
Location
- Region: Indianapolis
Financial & listing details
- Price per square foot: $134/sqft
- Tax assessed value: $231,100
- Annual tax amount: $2,330
- Date on market: 7/21/2026
- Cumulative days on market: 48 days
Estimated market value
Not available
Estimated sales range
Not available
Not available
Price history
| Date | Event | Price |
|---|---|---|
| 8/16/2026 | Pending sale | $226,000$134/sqft |
Source:  MIBOR as distributed by MLS GRID #22115630 Report a problem MIBOR as distributed by MLS GRID #22115630 Report a problem | ||
| 8/2/2026 | Price change | $226,000-1.7%$134/sqft |
Source: MIBOR as distributed by MLS GRID #22115630 Report a problem | ||
| 7/21/2026 | Listed for sale | $229,900+48.6%$136/sqft |
Source: MIBOR as distributed by MLS GRID #22115630 Report a problem | ||
| 2/12/2026 | Sold | $154,750+19.5%$92/sqft |
Source: Public Record Report a problem | ||
| 12/9/2015 | Sold | $129,480$77/sqft |
Source: Public Record Report a problem | ||
Public tax history
| Year | Property taxes | Tax assessment |
|---|---|---|
| 2025 | $2,378 +5% | $231,100 +5.6% |
| 2024 | $2,265 +13.7% | $218,800 +4.4% |
| 2023 | $1,991 +16.5% | $209,600 +15.3% |
| 2022 | $1,709 +8.3% | $181,800 +17.3% |
| 2021 | $1,578 +21.9% | $155,000 +8.9% |
| 2020 | $1,295 +1.7% | $142,300 +9.9% |
| 2019 | $1,273 +1.4% | $129,500 +1.7% |
| 2018 | $1,256 +10.9% | $127,300 +4% |
| 2017 | $1,132 +18770% | $122,400 +7.7% |
| 2016 | $6 +0.3% | $113,700 +37800% |
| 2014 | $6 +49.5% | $300 +50% |
| 2013 | $4 | $200 |
| 2012 | $4 | $200 |
| 2011 | -- | -- |
| 2010 | -- | -- |
| 2009 | -- | -- |
Find assessor info on the county website
Monthly payment
Est. payment
Payment breakdown
Explore the cost of this home by adjusting the details. Changes won't be saved.Climate risks
Neighborhood: Far Eastside
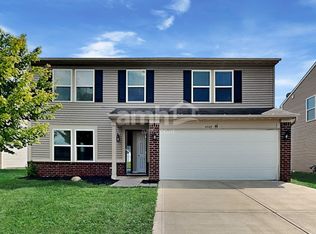
Similar homes
- $204,9003 bd2 ba1.1k sqft3662 Rock Maple Dr, Indianapolis, IN 46235Active
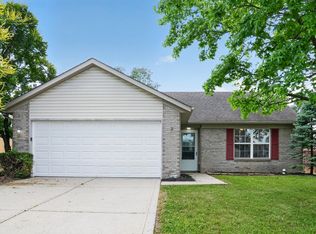 MLS ID #22111476, Robert Salmons, Entera Realty. MIBOR as distributed by MLS GRID
 - $207,9003 bd2 ba1.2k sqft10747 Mistflower Way, Indianapolis, IN 46235Active
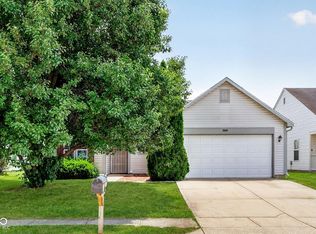 MLS ID #22113243, Jodi Gandy, Honor Realty LLC. MIBOR as distributed by MLS GRID
 - $209,9003 bd2 ba1.2k sqft3012 River Birch Dr, Indianapolis, IN 46235Active
 MLS ID #22119972, Robert Salmons, Entera Realty. MIBOR as distributed by MLS GRID
 - $249,0003 bd3 ba1.6k sqft5658 Cheval Ln, Indianapolis, IN 46235Active
 MLS ID #22109476, Austin Stachel, White Stag Realty, LLC. MIBOR as distributed by MLS GRID
