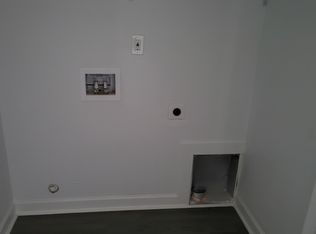
Welcome to this brand new construction 4-bedroom, 2.5-bath home with a 1-car garage, designed for comfortable everyday living. The main level features durable LVP flooring, recessed lighting and upgraded quartz countertops throughout. The kitchen offers soft-close cabinets, under cabinet lighting, a large center island and a built in wine fridge. Coffered ceilings and an electric fireplace add warmth and character to the living space. Upstairs, the primary bedroom includes a lighted coffered ceiling, it's own electric fireplace and a spa-like bathroom. A convinient 2nd floor laundry room is equipped with cabinets and a sink. Enjoy outdoor living with a nice sized deck and a fully fenced yard. This home combines modern finishes with thoughtful details and is move-in ready.
Sold
$409,900
1154 25th St, Newport News, VA 23607
4beds
2,445sqft
Single Family Residence
Built in 2026
-- sqft lot
$414,000 Zestimate®
$168/sqft
$2,724 Estimated rent
Home value
$414,000
$368,000 - $464,000
$2,724/mo
Zestimate® history
Owner options
List your home for rent
$2,724/mo
Rent Zestimate®
Find your next renter with Zillow Rental Manager. Plus, with online applications, you can quickly screen prospective tenants – for free.
$2,724/mo
Rent Zestimate®
Refinance and save
$2,068/mo
Est. payment
Refinancing to a lower rate could help reduce your monthly payments and save thousands over the life of the loan.
$2,068/mo
Est. payment
Explore your selling options
Work with a Zillow partner agent
Leverage their expertise and Zillow's premium Showcase listings to get your home seen by more buyers.
Get startedList with your own agent
Get your home in front of millions of buyers by listing it on Zillow.
Learn how to do itSell it yourself
Take full control of how buyers see your home on Zillow by listing For Sale by Owner (FSBO).
List your homeWhat's special
Electric fireplaceFully fenced yardDurable lvp flooringRecessed lightingLarge center islandUnder cabinet lightingUpgraded quartz countertops
Zillow last checked:
Listing updated:
Listed by:
Alva Colon,
Iron Valley Real Estate Prestige 757-432-4873
Bought with:
Kathleen McClintock
Keller Williams Realty Twn Ctr
Source: REIN Inc.,MLS#: 10617949
Facts & features
Interior
Bedrooms & bathrooms
- Bedrooms: 4
- Bathrooms: 3
- Full bathrooms: 2
- 1/2 bathrooms: 1
Rooms
- Room types: Breakfast Area, PBR with Bath
Heating
- Electric, Heat Pump
Cooling
- Central Air
Appliances
- Included: Dishwasher, Disposal, Microwave, Electric Range, Refrigerator, Electric Water Heater
- Laundry: Washer Hookup
Features
- Primary Sink-Double, Walk-In Closet(s), Ceiling Fan(s)
- Flooring: Carpet, Ceramic Tile, Laminate/LVP
- Basement: Crawl Space
- Number of fireplaces: 2
- Fireplace features: Electric, Primary Bedroom
Interior area
- Total interior livable area: 2,445 sqft
Property
Parking
- Total spaces: 1
- Parking features: Garage Att 1 Car, Multi Car, Driveway, On Street
- Attached garage spaces: 1
- Has uncovered spaces: Yes
Features
- Stories: 2
- Patio & porch: Deck
- Pool features: None
- Fencing: Back Yard,Full,Privacy,Fenced
- Waterfront features: Not Waterfront
- Frontage length: 44
Details
- Parcel number: 307020208
Construction
Type & style
- Home type: SingleFamily
- Architectural style: Traditional
- Property subtype: Single Family Residence
Materials
- Vinyl Siding
- Roof: Asphalt Shingle
Condition
- New construction: Yes
- Year built: 2026
Details
- Warranty included: Yes
Utilities & green energy
- Sewer: City/County
- Water: City/County
Community & HOA
Community
- Subdivision: All Others Area 106
HOA
- Has HOA: No
Location
- Region: Newport News
Financial & listing details
- Price per square foot: $168/sqft
- Tax assessed value: $27,000
- Annual tax amount: $319
- Date on market: 1/27/2026
Price history
Price history is unavailable.
Public tax history
| Year | Property taxes | Tax assessment |
|---|---|---|
| 2026 | $319 +10.2% | $27,000 +10.2% |
| 2025 | $289 +45% | $24,500 +45% |
| 2024 | $199 +75.8% | $16,900 +30% |
| 2022 | $113 +25.7% | $13,000 +39.8% |
| 2021 | $90 | $9,300 +25.7% |
| 2020 | $90 | $7,400 |
| 2018 | $90 | $7,400 |
| 2017 | $90 | $7,400 |
| 2016 | $90 -25.3% | $7,400 -25.3% |
| 2015 | $121 | $9,900 -20.2% |
| 2014 | $121 -36.9% | $12,400 |
| 2013 | $191 | $12,400 -28.7% |
| 2012 | $191 | $17,400 |
| 2011 | $191 | $17,400 |
| 2010 | $191 | $17,400 |
| 2009 | $191 | $17,400 |
| 2008 | $191 | $17,400 |
| 2007 | $191 +83.3% | $17,400 +100% |
| 2006 | $104 -3.2% | $8,700 |
| 2005 | $108 +39.3% | $8,700 +42.6% |
| 2004 | $77 | $6,100 |
| 2003 | $77 | $6,100 |
| 2002 | $77 +2.4% | $6,100 |
| 2001 | $76 | $6,100 |
| 2000 | $76 | $6,100 |
Find assessor info on the county website
Neighborhood: 23607
Nearby homes
- $201,4004 bd2 ba1.6k sqft1150 25th St, Newport News, VA 23607Off Market
- $54,600-- bd-- ba-- sqft2415 Chestnut Ave, Newport News, VA 23607Off Market
- $179,1004 bd1 ba1.7k sqft1146 25th St, Newport News, VA 23607Off Market
- $3,6574 bd3 ba1.4k sqft1155 24th St, Newport News, VA 23607Sold
- $220,0004 bd2 ba2.4k sqft2407 Chestnut Ave, Newport News, VA 23607Sold
- $240,0004 bd4 ba-- sqft1151 24th St, Newport News, VA 23607Sold
- $19,9003,920 sqft1149 24th St, Newport News, VA 23607Sold
- $201,6005 bd2 ba1.3k sqft1142 25th St, Newport News, VA 23607Off Market
Nearby schools
GreatSchools rating
- 1/10Discovery STEM AcademyGrades: PK-5Distance: 0.3 mi
- 1/10Huntington Middle SchoolGrades: 6-8Distance: 1.8 mi
- 4/10Heritage High SchoolGrades: 9-12Distance: 1.8 mi
Schools provided by the listing agent
- Elementary: Richard T. Yates Elementary
- Middle: Huntington Middle
- High: Heritage
Source: REIN Inc.. This data may not be complete. We recommend contacting the local school district to confirm school assignments for this home.
Sell for more on Zillow
Get a Zillow Showcase℠ listing at no additional cost and you could sell for .
$414,000
2% more
+$8,280
With Zillow Showcase(estimated)
$422,280
Sell for more on Zillow
Get a Zillow Showcase℠ listing at no additional cost and you could sell for .
$414,000
2% more
+$8,280
With Zillow Showcase(estimated)
$422,280
- Virginia
- Newport News City
- Newport News
- 23607
- 1154 25th St
