Skip main navigation
Under contract
  • $665,000

    1154 Amber Way, Owings, MD 20736

    4beds
    2,452sqft
    : 
    $4,359/mo
    Get pre-qualified
    Single Family Residence
    Built in 1994
    1 Acres Lot
    $-- Zestimate®
    $271/sqft
    $-- HOA

    What's special

    Wood-burning fireplaceFresh paint throughoutUpdated roof and guttersNew appliancesCorner-lot homeWrap-around front porchMassive back deck
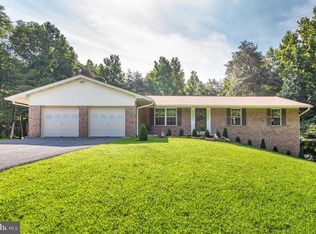
    The one you’ve been waiting for has arrived! Thoughtfully maintained by its original owner, this beautiful corner-lot home offers the perfect blend of big-ticket updates, location convenience, and more than enough space to truly make it your own. From the updated roof and gutters, entire home window replacement with a transferable lifetime warranty, new appliances, fresh paint throughout, and new LVP flooring on the main level and primary suite — so many of the big-ticket items have already been taken care of for you. Enjoy your morning coffee on the wrap-around front porch, entertain on the massive back deck, or cozy up by the wood-burning fireplace on chilly evenings. The unfinished basement offers valuable additional space for storage, a workshop, gym, playroom, or the opportunity to finish and customize it to fit your lifestyle. And the location? No HOA, a peaceful neighborhood, and a huge yard on a spacious corner lot. You're just 10 minutes from downtown North Beach and Chesapeake Beach, where you can enjoy the public boardwalk & beach, plus plenty of restaurants, shops, and waterfront charm. You're also conveniently located between Andrews Air Force Base and Pax River Naval Air Station, with easy access toward DC, Baltimore, and Annapolis. This is the kind of home that doesn’t just check boxes — it gives you the space, updates, and location to settle in and stay awhile.
    20 days
    |
    879
    |
    29
    |

    Likely to sell faster than

    Zillow last checked:

    Listing updated:

    Listed by:

    Elaina Guy 240-561-4637,

    EXP Realty, LLC 8888607369

    Source: Bright MLS,MLS#: MDCA2029698MLS Logo

      Facts & features

      Interior

      Bedrooms & bathrooms
      • Bedrooms: 4
      • Bathrooms: 4
      • Full bathrooms: 3
      • 1/2 bathrooms: 1
      • Main level bathrooms: 1
      Basement
      • Area: 1216
      Heating
      • Forced Air, Electric
      Cooling
      • Central Air, Electric
      Appliances
      • Included: Electric Water Heater
      Features
      • Basement: Connecting Stairway,Heated,Interior Entry,Exterior Entry,Partially Finished,Concrete,Rear Entrance,Space For Rooms,Unfinished,Walk-Out Access,Windows
      • Number of fireplaces: 1
      • Fireplace features: Brick, Wood Burning, Mantel(s)
      Interior area
      • Total structure area: 3,668
      • Total interior livable area: 2,452 sqft
      • Finished area above ground: 2,452
      • Finished area below ground: 0

      Property

      Parking
      • Total spaces: 10
      • Parking features: Garage Faces Front, Garage Door Opener, Inside Entrance, Storage, Attached, Driveway
      • Attached garage spaces: 2
      • Uncovered spaces: 8
      Accessibility
      • Accessibility features: Accessible Entrance
      Features
      • Levels: Three
      • Stories: 3
      • Pool features: None
      Lot
      • Size: 1 Acres
      Details
      • Additional structures: Above Grade, Below Grade
      • Parcel number: 0503139336
      • Zoning: I
      • Special conditions: Standard

      Construction

      Type & style
      • Home type: SingleFamily
      • Architectural style: Colonial
      • Property subtype: Single Family Residence
      Materials
      • Frame
      • Foundation: Permanent
      Condition
      • New construction: No
      • Year built: 1994

      Utilities & green energy

      • Sewer: On Site Septic
      • Water: Well

      Community & HOA

      Community
      • Subdivision: Amber Woode
      HOA
      • Has HOA: No
      Location
      • Region: Owings

      Financial & listing details

      • Price per square foot: $271/sqft
      • Tax assessed value: $510,433
      • Annual tax amount: $5,684
      • Date on market: 8/6/2026
      • Listing agreement: Exclusive Right To Sell
      • Listing terms: Cash,Conventional,FHA,USDA Loan,VA Loan
      • Ownership: Fee Simple

        Estimated market value

        Not available

        Estimated sales range

        Not available

        $3,505/mo

        Price history

        DateEventPrice
        8/11/2026Contingent$665,000$271/sqft
        Source: Bright MLS #MDCA2029698 Report a problem
        8/6/2026Listed for sale$665,000$271/sqft
        Source: Bright MLS #MDCA2029698 Report a problem

        Public tax history

        YearProperty taxesTax assessment
        2025$5,496 +11.8%$488,800 +7.3%
        2024$4,915 +12%$455,500 +7.9%
        2023$4,387 +8.6%$422,200 +8.6%
        2022$4,041 +1.5%$388,900 +1.5%
        2021$3,980 +1.1%$383,067 +1.5%
        2020$3,938 +1.1%$377,233 +1.6%
        2019$3,896 +1.4%$371,400 +1.4%
        2018$3,843 0%$366,367 +1.4%
        2017$3,845 +2%$361,333 +1.4%
        2016$3,770 $356,300
        2015$3,770 $356,300
        2014$3,770 $356,300 -1.4%
        2013-- $361,300
        2012-- $361,300
        2011-- $361,300 -26.5%
        2010-- $491,780 +9.5%
        2009-- $449,040 +10.5%
        2008-- $406,300 +11.8%
        2007-- $363,560 +10.4%
        2006-- $329,236 +11.6%
        2005-- $294,913 +13.2%
        2004-- $260,590 +6.6%
        2003-- $244,436 +7.1%
        2002-- $228,283 +7.6%
        2001-- $212,130
        Find assessor info on the county website

        Monthly payment

        Est. payment

        Payment breakdown

        Explore the cost of this home by adjusting the details. Changes won't be saved.
        All calculations are estimates and provided by Zillow, Inc. for informational purposes only. Actual amounts may vary.
        HOA fees may include property taxes on listings classified as Co-Ops. Contact the listing agent and/or owner for fee details.
        See how much you could borrow to make a competitive offer.

        Climate risks

        Neighborhood: 20736

        Getting around

        5 / 100
        Car-Dependent
        8 / 100
        Somewhat Bikeable

        Nearby schools

        GreatSchools rating
        Schools provided by the listing agent
        • District: Calvert County Public Schools

        Source: Bright MLS. This data may not be complete. We recommend contacting the local school district to confirm school assignments for this home.

        A local agent can set up tours, give advice and negotiate with sellers.

        Browse local experts

        Similar homes