Welcome to 1154 Backlund Place. This 2,442 SqFt home offers plenty of space and multiple living areas with tons of updates throughout. On the main level, you will find two living spaces, a dining room, a half bath, and a spacious kitchen with new countertops. Upstairs, you’ll find another large living space, three bedrooms, and a generous Jack-and-Jill style bathroom connected to the primary suite. The primary suite also includes a walk-in closet and a private balcony overlooking the large backyard. Recent upgrades include a new roof, new flooring, many new windows, fresh interior paint, and a new front door. Enjoy outdoor living on the large deck in a home that’s move-in ready and built for comfort
Sold
$637,000
1154 Backlund Pl, Eugene, OR 97401
3beds
2,442sqft
Residential, Single Family Residence
Built in 1977
8,276 Square Feet Lot
$627,200 Zestimate®
$261/sqft
$3,021 Estimated rent
Home value
$627,200
$577,000 - $684,000
$3,021/mo
Zestimate® history
Owner options
List your home for rent
$3,021/mo
Rent Zestimate®
Find your next renter with Zillow Rental Manager. Plus, with online applications, you can quickly screen prospective tenants – for free.
$3,021/mo
Rent Zestimate®
Refinance and save
$4,115/mo
Est. payment
Refinancing to a lower rate could help reduce your monthly payments and save thousands over the life of the loan.
$4,115/mo
Est. payment
Explore your selling options
Work with a Zillow partner agent
Leverage their expertise and Zillow's premium Showcase listings to get your home seen by more buyers.
Get startedList with your own agent
Get your home in front of millions of buyers by listing it on Zillow.
Learn how to do itSell it yourself
Take full control of how buyers see your home on Zillow by listing For Sale by Owner (FSBO).
List your homeWhat's special
Large deckJack-and-jill style bathroomFresh interior paintNew flooringWalk-in closetLarge living spaceMany new windows
Zillow last checked:
Listing updated:
Listed by:
Darren Ricketts 541-852-2565,
eXp Realty LLC
Bought with:
Cheyenne Black, 201257691
Triple Oaks Realty LLC
Source: RMLS (OR),MLS#: 288662077
Facts & features
Interior
Bedrooms & bathrooms
- Bedrooms: 3
- Bathrooms: 3
- Full bathrooms: 1
- Partial bathrooms: 2
- Main level bathrooms: 1
Rooms
- Room types: Bonus Room, Bedroom 2, Bedroom 3, Dining Room, Family Room, Kitchen, Living Room, Primary Bedroom
Primary bedroom
- Features: Balcony, Bathroom, Walkin Closet
- Level: Upper
- Area: 238
- Dimensions: 14 x 17
Bedroom 2
- Level: Upper
- Area: 132
- Dimensions: 11 x 12
Bedroom 3
- Level: Upper
- Area: 168
- Dimensions: 12 x 14
Dining room
- Level: Main
Family room
- Level: Main
Kitchen
- Features: Granite
- Level: Main
Living room
- Level: Main
Heating
- Ceiling
Cooling
- None
Appliances
- Included: Cooktop, Dishwasher, Disposal, Range Hood, Washer/Dryer, Electric Water Heater
Features
- Granite, Balcony, Bathroom, Walk-In Closet(s)
- Windows: Double Pane Windows
- Basement: Crawl Space
- Number of fireplaces: 1
- Fireplace features: Wood Burning
Interior area
- Total structure area: 2,442
- Total interior livable area: 2,442 sqft
Property
Parking
- Total spaces: 2
- Parking features: Driveway, RV Access/Parking, Attached
- Attached garage spaces: 2
- Has uncovered spaces: Yes
Features
- Levels: Two
- Stories: 2
- Patio & porch: Deck
- Exterior features: Yard, Balcony
- Fencing: Fenced
Lot
- Size: 8,276 Square Feet
- Features: Level, SqFt 7000 to 9999
Details
- Additional structures: RVParking
- Parcel number: 1213436
Construction
Type & style
- Home type: SingleFamily
- Property subtype: Residential, Single Family Residence
Materials
- Wood Siding
- Foundation: Concrete Perimeter
- Roof: Composition
Condition
- Resale
- New construction: No
- Year built: 1977
Utilities & green energy
- Sewer: Public Sewer
- Water: Public
Community & HOA
HOA
- Has HOA: No
Location
- Region: Eugene
Financial & listing details
- Price per square foot: $261/sqft
- Tax assessed value: $606,249
- Annual tax amount: $6,124
- Date on market: 8/21/2025
- Cumulative days on market: 2 days
- Listing terms: Cash,Conventional
- Road surface type: Paved
Price history
| Date | Event | Price |
|---|---|---|
| 9/19/2025 | Sold | $637,000+6.2%$261/sqft |
Source:  RMLS (OR) #288662077 Report a problem RMLS (OR) #288662077 Report a problem | ||
| 8/24/2025 | Pending sale | $600,000$246/sqft |
Source: RMLS (OR) #288662077 Report a problem | ||
| 8/21/2025 | Listed for sale | $600,000$246/sqft |
Source: RMLS (OR) #288662077 Report a problem | ||
Public tax history
| Year | Property taxes | Tax assessment |
|---|---|---|
| 2025 | $6,202 +1.3% | $318,318 +3% |
| 2024 | $6,125 +2.6% | $309,047 +3% |
| 2023 | $5,969 +4% | $300,046 +3% |
| 2022 | $5,738 +6.5% | $291,307 +3% |
| 2021 | $5,389 -0.4% | $282,823 +3% |
| 2020 | $5,408 +3.5% | $274,586 +3% |
| 2019 | $5,223 +6.2% | $266,589 +3% |
| 2018 | $4,917 | $258,825 +3% |
| 2017 | $4,917 +4.7% | $251,286 +3% |
| 2016 | $4,697 +3.8% | $243,967 +3% |
| 2015 | $4,526 +3.6% | $236,861 +3% |
| 2014 | $4,369 +8.4% | $229,962 +3% |
| 2013 | $4,032 +8.6% | $223,264 +3% |
| 2012 | $3,713 | $216,761 +3% |
| 2011 | -- | $210,448 +3% |
| 2010 | -- | $204,318 +3% |
| 2009 | -- | $198,367 +3% |
| 2008 | -- | $192,589 +3% |
| 2007 | -- | $186,980 +3% |
| 2006 | -- | $181,534 +3% |
| 2005 | -- | $176,247 +3% |
| 2004 | -- | $171,114 +3% |
| 2003 | -- | $166,130 +3% |
| 2002 | -- | $161,291 +3% |
| 2001 | -- | $156,593 +3% |
| 2000 | -- | $152,032 |
Find assessor info on the county website
Neighborhood: Cal Young
Nearby homes
- $451,2003 bd1 ba1.5k sqft1138 Backlund Pl, Eugene, OR 97401Off Market
- $594,4005 bd2 ba2.2k sqft1172 Backlund Pl, Eugene, OR 97401Off Market
- $492,6004 bd2 ba1.5k sqft1147 Backlund Pl, Eugene, OR 97401Off Market
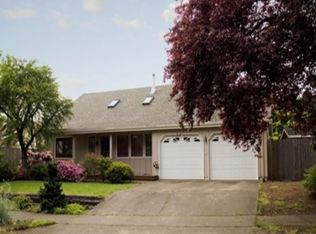
- $515,1003 bd2 ba1.8k sqft1165 Rio Glen Dr, Eugene, OR 97401Off Market
- $496,7003 bd2 ba1.6k sqft1177 Rio Glen Dr, Eugene, OR 97401Off Market
- $420,7003 bd1 ba1.2k sqft1161 Backlund Pl, Eugene, OR 97401Off Market
- $444,5003 bd1 ba1.4k sqft1133 Backlund Pl, Eugene, OR 97401Off Market
- $593,9004 bd3 ba2.1k sqft1340 Debrick Rd, Eugene, OR 97401Off Market
Nearby schools
GreatSchools rating
- 5/10Willagillespie Elementary SchoolGrades: K-5Distance: 0.4 mi
- 6/10Cal Young Middle SchoolGrades: 6-8Distance: 1.3 mi
- 6/10Sheldon High SchoolGrades: 9-12Distance: 1.2 mi
Schools provided by the listing agent
- Elementary: Willagillespie
- Middle: Cal Young
- High: Sheldon
Source: RMLS (OR). This data may not be complete. We recommend contacting the local school district to confirm school assignments for this home.
Sell for more on Zillow
Get a Zillow Showcase℠ listing at no additional cost and you could sell for .
$627,200
2% more
+$12,544
With Zillow Showcase(estimated)
$639,744
Sell for more on Zillow
Get a Zillow Showcase℠ listing at no additional cost and you could sell for .
$627,200
2% more
+$12,544
With Zillow Showcase(estimated)
$639,744
- Oregon
- Lane County
- Eugene
- 97401
- Cal Young
- 1154 Backlund Pl
