Skip main navigation
Sold for $425,000
  • $425,000

    1154 Brighton Drive, Evans, GA

    5beds
    2,356sqft
    Single Family Residence
    Built in 2006
    0.32 Acres Lot
    $426,000 Zestimate®
    $180/sqft
    $2,657 Estimated rent

    Home value

    $426,000

    $405,000 - $447,000

    $2,657/mo

    Zestimate® history
    Loading
    Loading...

    Owner options

    List your home for rent

    $2,657/mo

    Rent Zestimate®

    Find your next renter with Zillow Rental Manager. Plus, with online applications, you can quickly screen prospective tenants – for free.

    Learn more

    $2,657/mo

    Rent Zestimate®

    Refinance and save

    $2,682/mo

    Est. payment

    Refinancing to a lower rate could help reduce your monthly payments and save thousands over the life of the loan.

    See today's rates

    $2,682/mo

    Est. payment

    Explore your selling options

    Work with a Zillow partner agent

    Leverage their expertise and Zillow's premium Showcase listings to get your home seen by more buyers.

    Get started

    List with your own agent

    Get your home in front of millions of buyers by listing it on Zillow.

    Learn how to do it

    Sell it yourself

    Take full control of how buyers see your home on Zillow by listing For Sale by Owner (FSBO).

    List your home

    What's special

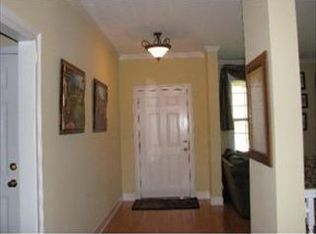
    This gorgeous brick home with a pool is full of amazing upgrades! The extensive remodel opened up the original floor plan and elevated the home with an upgraded kitchen, new stainless steel appliances including a gas range, granite counters, pendant lighting, soft-close cabinets, and much more! You'll also love the beautiful new water proof flooring (the only carpet in the home is on the stairs), new fixtures, paint, etc. All appliances remain with the house, including the washer and dryer! The backyard is a huge oasis, with a salt water pool, privacy fenced yard, and greenspace behind the property!...Two-car side-entry garage with built-in storage that stays with the home! The architectural shingle roof has just been inspected, and the HVAC has just been serviced.. This home has been exceptionally maintained and is in a very desirable neighborhood near top Columbia County schools, ample shopping, community amenities, and restaurants.

    Zillow last checked:

    Listing updated:

    Listed by:

    Ruth Brosnahan 706-814-0685,

    Riverhaven Real Estate

    Bought with:

    Gavin Guilfoyle, 433226

    Blanchard & Calhoun - Evans

    Source: Hive MLS,MLS#: 98182719MLS LogoOriginating MLS: REALTORS® of Greater Augusta

    Facts & features

    Interior

    Bedrooms & bathrooms
    • Bedrooms: 5
    • Bathrooms: 3
    • Full bathrooms: 2
    • 1/2 bathrooms: 1
    Primary bedroom
    • Level: Main
    • Dimensions: 17 x 16
    Bedroom 2
    • Level: Upper
    • Dimensions: 12 x 12
    Bedroom 3
    • Level: Upper
    • Dimensions: 14 x 14
    Bedroom 4
    • Level: Upper
    • Dimensions: 14 x 13
    Bedroom 5
    • Level: Upper
    • Dimensions: 17 x 15
    Breakfast room
    • Level: Main
    • Dimensions: 8 x 8
    Dining room
    • Level: Main
    • Dimensions: 12 x 12
    Kitchen
    • Level: Main
    • Dimensions: 11 x 8
    Living room
    • Level: Main
    • Dimensions: 10 x 12
    Heating
    • Fireplace(s)
    Appliances
    • Included: Built-In Microwave, Washer, Refrigerator, Range, Dryer, Disposal, Dishwasher
    Features
    • Basement: None
    Interior area
    • Total structure area: 2,356
    • Total interior livable area: 2,356 sqft

    Property

    Parking
    • Total spaces: 2
    • Parking features: Garage
    Features
    • Levels: Two
    • Pool features: In Ground
    • Fencing: Privacy,Fenced
    Lot
    • Size: 0.32 Acres
    • Dimensions: 68 x 205
    Details
    • Parcel number: 065A724

    Construction

    Type & style
    • Home type: SingleFamily
    • Property subtype: Single Family Residence
    Materials
    • Roof: Composition
    Condition
    • New construction: No
    • Year built: 2006

    Utilities & green energy

    • Sewer: Public Sewer
    • Water: Public

    Community & neighborhood

    Location
    • Region: Evans
    • Subdivision: Somerset @ Williamsburg

    HOA & financial

    HOA
    • Has HOA: Yes
    • HOA fee: $100 annually

    Other

    Other facts
    • Listing agreement: Exclusive Agency

    Price history

    DateEventPrice
    10/29/2024Sold$425,000-5.5%$180/sqft
    Source: Hive MLS #98182719 Report a problem
    9/20/2024Pending sale$449,900$191/sqft
    Source: REALTORS® of Greater Augusta #533661 Report a problem
    9/5/2024Listed for sale$449,900+87.5%$191/sqft
    Source: REALTORS® of Greater Augusta #533661 Report a problem
    6/30/2016Sold$239,900$102/sqft
    Source: Hive MLS #98069815 Report a problem
    6/22/2016Pending sale$239,900$102/sqft
    Source: Better Homes and Gardens Real Estate Executive Partners #398487 Report a problem
    6/21/2016Listed for sale$239,900$102/sqft
    Source: Better Homes and Gardens Real Estate Executive Partners #398487 Report a problem
    5/2/2016Listing removed$239,900$102/sqft
    Source: Better Homes and Gardens Real Estate Executive Partners #398487 Report a problem
    5/1/2016Listed for sale$239,900$102/sqft
    Source: Better Homes and Gardens Real Estate Executive Partners #398487 Report a problem
    5/1/2016Pending sale$239,900$102/sqft
    Source: Better Homes and Gardens Real Estate Executive Partners #398487 Report a problem
    4/26/2016Listed for sale$239,900$102/sqft
    Source: Better Homes and Gardens Real Estate Executive Partners #398487 Report a problem
    4/26/2016Pending sale$239,900$102/sqft
    Source: Better Homes and Gardens Real Estate Executive Partners #398487 Report a problem
    4/12/2016Listed for sale$239,900+2.3%$102/sqft
    Source: Better Homes and Gardens Real Estate Executive Partners #398487 Report a problem
    10/3/2006Sold$234,600$100/sqft
    Source: Public Record Report a problem

    Public tax history

    YearProperty taxesTax assessment
    2025$3,071 -8.7%$315,775 -4.5%
    2024$3,364 +4.4%$330,797 +6.4%
    2023$3,223 +6%$310,848 +8.3%
    2022$3,040 +12.4%$286,929 +18%
    2021$2,704 +7%$243,257 +167.2%
    2020$2,526 +9.8%$91,044 +10.2%
    2019$2,301 -0.3%$82,641 -0.3%
    2018$2,308 -2%$82,893 -1.7%
    2017$2,356 -2.5%$84,322 +0.4%
    2016$2,416 +6.5%$83,966 +8.8%
    2015$2,268 +4.8%$77,200 -2.3%
    2014$2,165 +13.3%$79,002 +6.4%
    2012$1,910 -11.3%$74,275 -9.1%
    2011$2,153 -1.7%$81,755 -2.5%
    2010$2,189 -7.3%$83,810 -6.3%
    2009$2,361 +3.3%$89,416 -5.1%
    2008$2,286 +1.5%$94,265 +1.3%
    2007$2,251 +566.4%$93,039 +638.4%
    2006$338 $12,600

    Find assessor info on the county website

    Neighborhood: 30809

    Nearby schools

    GreatSchools rating
    Schools provided by the listing agent
    • Elementary: Riverside
    • Middle: Riverside
    • High: Greenbrier

    Source: Hive MLS. This data may not be complete. We recommend contacting the local school district to confirm school assignments for this home.

    Get pre-qualified for a loan
    At Zillow Home Loans, we can pre-qualify you in as little as 5 minutes with no impact to your credit score.

    An equal housing lender. NMLS #10287.

    Sell for more on Zillow
    Get a Zillow Showcase℠ listing at no additional cost and you could sell for .
    $426,000
    2% more
    +$8,520
    With Zillow Showcase(estimated)
    $434,520