Skip main navigation
Off market
  • $668,500

    1154 Brookhill Way, Cary, NC 27519

    4beds
    3baths
    3,014sqft
    SingleFamily
    Built in 2006
    5,662 Square Feet Lot
    $668,500 Zestimate®
    $222/sqft
    $3,111 Estimated rent

    Home value

    $668,500

    $635,000 - $702,000

    $3,111/mo

    Zestimate® history
    Loading
    Loading...

    Owner options

    List your home for rent

    $3,111/mo

    Rent Zestimate®

    Find your next renter with Zillow Rental Manager. Plus, with online applications, you can quickly screen prospective tenants – for free.

    Learn more

    $3,111/mo

    Rent Zestimate®

    Refinance and save

    $4,039/mo

    Est. payment

    Refinancing to a lower rate could help reduce your monthly payments and save thousands over the life of the loan.

    See today's rates

    $4,039/mo

    Est. payment

    Explore your selling options

    Work with a Zillow partner agent

    Leverage their expertise and Zillow's premium Showcase listings to get your home seen by more buyers.

    Get started

    List with your own agent

    Get your home in front of millions of buyers by listing it on Zillow.

    Learn how to do it

    Sell it yourself

    Take full control of how buyers see your home on Zillow by listing For Sale by Owner (FSBO).

    List your home

    What's special

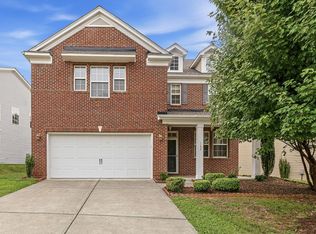

    Beautiful transitional with 4 bedrooms and 3 full baths in the heart of Cary's Amberly - subdivision (Arlington Park at Amberly)Arlington Park is located in the prestigious Amberly master planned community in Cary. Beautiful traditional home is BEST deal in Amberly$11000 less than Zillow estimates (http://www.zillow.com/homes/1154-brookhill-way-cary-nc_rb/)Two storied home with 9ft ceilings on first floor and 8ft ceilings on second floor, loaded with upgrades/custom features Main level includes living room, family room, kitchen, dining area, one bedroom and a full bathSecond Level includes huge master bedroom, large walk-in master closet, master bathroom, spacious loft/game room, 2 bedrooms, one full bath and a laundry roomSpacious Living room with gorgeous dark wood floorFamily room equipped with fireplace surrounded by marble mantleKitchen has tile flooring with Corian countertops and has a huge Kitchen Island with recessed and pendant lighting, gas range, whirlpool appliances, pantry and gorgeous maple 42 arch raised panel custom cabinets. Includes a Cast Iron Undermont Kohler sinkHuge second floor Master bedroom with trey ceiling with adjacent huge master closet and master bathroomLarge Spa Master bathroom includes a garden tub and a spacious separate shower. Almond Beige Marbleized double bowl sinks2 car garage fitted with automatic garage door openersWalkup unfinished attic for additional storageBrand new heating and air conditioning dual zone energy star systemIrrigation system equipped with sprinklersNearest schools are Highcroft Drive Elementary School (YR), Davis Drive Middle School and Green Hope High School.Neighbourhood AmenitiesExcellent Amenity CenterWalking/Biking TrailsClose to Neighbourhood Shopping Center and Schools, Pharmacies restaurants and movie rentalFriendly neighbors and great location close to RTP, RDU, Chapel HillAmberly community offers 3 pools, full court gymnasium, fitness Additional property info: http://www.forsalebyowner.com/listing/4-bed-Single-Family-home-for-sale-by-owner-1154-Brookhill-Way-27519/23866871?provider_id=28079

    This property is off market, which means it's not currently listed for sale or rent on Zillow. This may be different from what's available on other websites or public sources.
    Facts & features

    Interior

    Bedrooms & bathrooms
    • Bedrooms: 4
    • Bathrooms: 3
    Heating
    • Forced air
    Cooling
    • Central, Other
    Features
    • Flooring: Tile, Carpet
    • Has fireplace: Yes
    Interior area
    • Total interior livable area: 3,014 sqft

    Property

    Parking
    • Total spaces: 5
    • Parking features: Garage - Attached
    Features
    • Exterior features: Vinyl, Brick
    Lot
    • Size: 5,662 Square Feet
    Details
    • Parcel number: 0725746655

    Construction

    Type & style
    • Home type: SingleFamily
    • Architectural style: Conventional
    Materials
    • Roof: Other
    Condition
    • Year built: 2006

    Community & HOA

    HOA
    • Has HOA: Yes
    • HOA fee: $83 monthly
    Location
    • Region: Cary

    Financial & listing details

    • Price per square foot: $222/sqft
    • Tax assessed value: $658,255
    • Annual tax amount: $5,662

    Price history

    DateEventPrice
    3/24/2021Listing removed--
    Source: Owner Report a problem
    5/7/2013Sold$299,000-5.1%$99/sqft
    Source: Public Record Report a problem
    3/19/2013Price change$314,990+0%$105/sqft
    Source: Owner Report a problem
    12/5/2012Price change$314,900-0.9%$104/sqft
    Source: Real Triangle Properties #1859575 Report a problem
    10/18/2012Listed for sale$317,900+4.2%$105/sqft
    Source: Real Triangle Properties #1859575 Report a problem
    8/29/2012Listing removed$304,990$101/sqft
    Source: Owner Report a problem
    4/17/2012Listed for sale$304,990-1.3%$101/sqft
    Source: Owner Report a problem
    4/25/2006Sold$309,000$103/sqft
    Source: Public Record Report a problem

    Public tax history

    YearProperty taxesTax assessment
    2025$5,662 +2.2%$658,255
    2024$5,539 +42.5%$658,255 +70.6%
    2023$3,887 +3.9%$385,933
    2022$3,742 +2.1%$385,933
    2021$3,667 -0.5%$385,933
    2020$3,686 +4.8%$385,933 +18.1%
    2019$3,518 $326,683
    2018$3,518 +10.9%$326,683
    2017$3,172 +1.5%$326,683
    2016$3,125 -1.3%$326,683 +2.2%
    2015$3,166 +6%$319,528
    2014$2,985 $319,528
    2013-- $319,528
    2012-- $319,528
    2011-- $319,528
    2010-- $319,528
    2009-- $319,528
    2008-- --
    Find assessor info on the county website

    Neighborhood: Amberly

    Nearby schools

    GreatSchools rating
    Schools provided by the listing agent
    • Elementary: Wake - Alston Ridge
    • Middle: Wake - Mills Park
    • High: Wake - Panther Creek

    Source: The MLS. This data may not be complete. We recommend contacting the local school district to confirm school assignments for this home.

    Get a cash offer in 3 minutes
    Find out how much your home could sell for in as little as 3 minutes with a no-obligation cash offer.
    Estimated market value
    $668,500
    Get a cash offer in 3 minutes
    Find out how much your home could sell for in as little as 3 minutes with a no-obligation cash offer.
    Estimated market value
    $668,500