Skip main navigation
Off market
  • $571,700

    1154 Calderon Ct, Banning, CA 92220

    4beds
    2,045sqft
    SingleFamily
    Built in 2005
    0.47 Acres Lot
    $571,700 Zestimate®
    $280/sqft
    $3,019 Estimated rent

    Home value

    $571,700

    $543,000 - $600,000

    $3,019/mo

    Zestimate® history
    Loading
    Loading...

    Owner options

    List your home for rent

    $3,019/mo

    Rent Zestimate®

    Find your next renter with Zillow Rental Manager. Plus, with online applications, you can quickly screen prospective tenants – for free.

    Learn more

    $3,019/mo

    Rent Zestimate®

    Refinance and save

    $3,609/mo

    Est. payment

    Refinancing to a lower rate could help reduce your monthly payments and save thousands over the life of the loan.

    See today's rates

    $3,609/mo

    Est. payment

    Explore your selling options

    Work with a Zillow partner agent

    Leverage their expertise and Zillow's premium Showcase listings to get your home seen by more buyers.

    Get started

    List with your own agent

    Get your home in front of millions of buyers by listing it on Zillow.

    Learn how to do it

    Sell it yourself

    Take full control of how buyers see your home on Zillow by listing For Sale by Owner (FSBO).

    List your home

    What's special

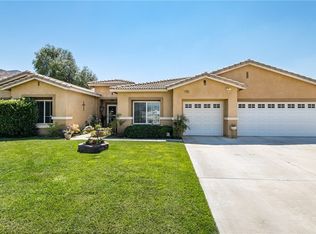
    Stunning 4 bedroom 2 bathroom single story pool home with PAID OFF SOLAR located in Banning. This 2005 built home offers an attached 2 car garage with gated RV/Boat parking, Water-Efficient Landscaping in the front and back yard, and sits on a gigantic 20,473 square foot lot on a cul-de-sac with no rear neighbors and STUNNING panoramic mountain views. Coming into the home through the front door, you are greeted by a tiled entry with high ceilings, a neutral paint scheme, and large baseboards. Directly to your left is the entry room with carpet flooring, recessed lighting and flows seamlessly to the great room and kitchen. The large gourmet kitchen offers ample cabinets providing an abundance of storage, tile countertops, stainless steel appliances, a kitchen island with a sink, dishwasher and up to 3 additional eating spaces, recessed lighting, under cabinet lighting, a pantry, has an eating area with a door leading outside and opens to the oversized great room which boasts an open concept living with a combination of tile and carpet flooring, plantation shutters, wood burning fireplace with mantel, media niche and tons of entertaining space with a sliding door leading to the backyard. There is a bedroom located right off the great room which creates a wonderful and private space for guests or an office space. The remaining bedrooms and the bathrooms can be found down the hallway to the right of the entry. Enjoy the spacious master bedroom offering lots of natural light with a sliding door leading to the backyard and large windows, carpet flooring, a custom paint scheme and has an attached master bathroom with dual vanity sinks, a shower and tub combination and a large walk-in closet. The additional bedrooms are a good size and feature carpet flooring, ceiling fan and have closets with sliding doors. The hallway bathroom is equipped with a shower and tub combination and a single vanity sink. Laundry is conveniently located inside in an individual room with built in shelving. The backyard is complete with a custom in ground solar heated swimming pool, covered patio, water efficient landscaping including artificial turf, firepit, stunning mountainous views, an abundance of open space with RV/ boat parking on one side of the home and a large garden area on the other side. This must-see home is walking distance from Lions Park, close to freeway access, schools, shopping, dining and entertainment and is awaiting your personal touches to make the home your own!

    This property is off market, which means it's not currently listed for sale or rent on Zillow. This may be different from what's available on other websites or public sources.

    Facts & features

    Interior

    Bedrooms & bathrooms
    • Bedrooms: 4
    • Bathrooms: 2
    • Full bathrooms: 2
    Interior area
    • Total interior livable area: 2,045 sqft

    Property

    Lot
    • Size: 0.47 Acres

    Construction

    Type & style
    • Home type: SingleFamily
    Condition
    • Year built: 2005

    Community & neighborhood

    Location
    • Region: Banning

    Price history

    DateEventPrice
    2/5/2023Listing removed--
    Source: RE/MAX International Report a problem
    1/11/2023Pending sale$525,000$257/sqft
    Source: CRMLS #SW22233678 Report a problem
    1/2/2023Price change$525,000-4.5%$257/sqft
    Source: CRMLS #SW22233678 Report a problem
    12/7/2022Listed for sale$550,000$269/sqft
    Source: CRMLS #SW22233678 Report a problem
    12/2/2022Listing removed--
    Source: RE/MAX International Report a problem
    11/16/2022Listed for sale$550,000$269/sqft
    Source: RE/MAX International #SW22233678 Report a problem

    Public tax history

    Tax history is unavailable.

    Neighborhood: 92220

    Nearby schools

    GreatSchools rating
    Get a cash offer in 3 minutes
    Find out how much your home could sell for in as little as 3 minutes with a no-obligation cash offer.
    Estimated market value
    $571,700
    Get a cash offer in 3 minutes
    Find out how much your home could sell for in as little as 3 minutes with a no-obligation cash offer.
    Estimated market value
    $571,700