Located in The Grove, a highly desired area in Tulare, this custom home offers privacy, elegance, and modern updates. It is conveniently situated in a cul de sac with a generously sized lot and newly landscaped yard. As you step into the foyer, you'll immediately notice the sophisticated formal dining room, perfect for hosting intimate gatherings. The heart of the home is the large kitchen with modern top-of-the-line appliances, including a custom Subzero fridge and dual convection ovens. Off the kitchen is an oversized pantry and breakfast area, which opens to the charming backyard patio.
The living room boasts a warm and inviting fireplace, and plenty of space for family and friends. Plantation shutters are on every window, providing light control and elegance.
The primary bedroom is a perfect oasis, with a split floorplan for privacy. The ensuite bathroom has a jacuzzi tub, large walk-in shower, and a walk-in closet with natural light. The two additional bedrooms have sizable closets, along with plenty of hallway storage to meet all of your organizational needs.
Energy efficiency is also integrated, with 16 fully paid solar panels, dual AC units (one replaced in 2022), allowing for comfort year-round. There is also a water filtration system for the whole house.
Outside, over $100,000 has been invested in landscaping that transforms the outdoor space. From new sprinklers to french drains and a convenient dry creek, every aspect has been designed for ease and serenity. The newly extended patio is perfect for summer evenings, along with the lush lawn and oak trees framing the cinder block fence.
This home also has a 3-car garage, hard-wired security system, extended driveway, and security gates.
Homes are rarely available in this prestigious neighborhood. Don't miss an opportunity for this coveted location, modern updates, and executive living. If you can imagine yourself waking up in The Grove every morning, give us a call for a private tour
Sold for $570,000
$570,000
1154 Chandler Court, Tulare, CA 93274
3beds
2,808sqft
Single Family Residence, Residential
Built in 1993
0.29 Acres Lot
$611,300 Zestimate®
$203/sqft
$2,290 Estimated rent
Home value
$611,300
$581,000 - $642,000
$2,290/mo
Zestimate® history
Owner options
List your home for rent
$2,290/mo
Rent Zestimate®
Find your next renter with Zillow Rental Manager. Plus, with online applications, you can quickly screen prospective tenants – for free.
$2,290/mo
Rent Zestimate®
Refinance and save
$3,624/mo
Est. payment
Refinancing to a lower rate could help reduce your monthly payments and save thousands over the life of the loan.
$3,624/mo
Est. payment
Explore your selling options
Work with a Zillow partner agent
Leverage their expertise and Zillow's premium Showcase listings to get your home seen by more buyers.
Get startedList with your own agent
Get your home in front of millions of buyers by listing it on Zillow.
Learn how to do itSell it yourself
Take full control of how buyers see your home on Zillow by listing For Sale by Owner (FSBO).
List your homeWhat's special
Newly landscaped yardModern updatesModern top-of-the-line appliancesGenerously sized lotNew sprinklersWalk-in closetDual ac units
Zillow last checked:
Listing updated:
Listed by:
Gracie Guerrero-Sousa 559-684-2159,
Sousa Valley Real Estate,
Samantha Sousa 559-933-7663,
Sousa Valley Real Estate
Bought with:
Bryce R Smith, DRE #01917180
Craig Smith & Associates, Inc.
Source: TCMLS,MLS#: 225303
Facts & features
Interior
Bedrooms & bathrooms
- Bedrooms: 3
- Bathrooms: 3
- Full bathrooms: 2
- 1/2 bathrooms: 1
Heating
- Central, Fireplace(s), Solar
Cooling
- Ceiling Fan(s), Central Air, Exhaust Fan
Appliances
- Included: Convection Oven, Dishwasher, Exhaust Fan, Freezer, Microwave, Refrigerator, Water Heater, Water Purifier
- Laundry: Inside, Laundry Room, Main Level
Features
- Breakfast Bar, Ceiling Fan(s), Coffered Ceiling(s), High Ceilings, Kitchen Open to Family Room, Pantry, Recessed Lighting, Vaulted Ceiling(s)
- Flooring: Carpet, Ceramic Tile
- Has fireplace: Yes
- Fireplace features: Gas Starter, Living Room
- Common walls with other units/homes: No Common Walls
Interior area
- Total structure area: 2,808
- Total interior livable area: 2,808 sqft
Property
Parking
- Total spaces: 3
- Parking features: Attached, Garage Door Opener, Garage Faces Front
- Attached garage spaces: 3
Features
- Stories: 1
- Patio & porch: Patio, Porch
- Exterior features: Lighting
- Fencing: Fenced
Lot
- Size: 0.29 Acres
- Features: Back Yard, Cul-De-Sac, Front Yard, Irregular Lot, Landscaped, Sprinklers In Front, Sprinklers In Rear
Details
- Parcel number: 169090021000
- Other equipment: Satellite Dish
Construction
Type & style
- Home type: SingleFamily
- Property subtype: Single Family Residence, Residential
Materials
- Roof: Tile
Condition
- New construction: No
- Year built: 1993
Utilities & green energy
- Sewer: Public Sewer
- Water: Public
- Utilities for property: Cable Connected, Electricity Connected, Natural Gas Connected, Phone Connected, Sewer Connected, Water Connected
Community & HOA
Community
- Security: Prewired, Security Gate, Security Lights
HOA
- Has HOA: No
Location
- Region: Tulare
Financial & listing details
- Price per square foot: $203/sqft
- Tax assessed value: $593,028
- Annual tax amount: $6,797
- Date on market: 8/27/2023
- Cumulative days on market: 58 days
- Electric utility on property: Yes
Price history
| Date | Event | Price |
|---|---|---|
| 11/22/2023 | Sold | $570,000-9.2%$203/sqft |
Source:  TCMLS #225303 Report a problem TCMLS #225303 Report a problem | ||
| 10/24/2023 | Pending sale | $628,000$224/sqft |
Source: TCMLS #225303 Report a problem | ||
| 9/15/2023 | Price change | $628,000-2.6%$224/sqft |
Source: TCMLS #225303 Report a problem | ||
| 8/27/2023 | Listed for sale | $645,000+165.4%$230/sqft |
Source: TCMLS #225303 Report a problem | ||
| 12/30/2011 | Sold | $243,000-2.4%$87/sqft |
Source: Public Record Report a problem | ||
| 11/12/2011 | Price change | $248,900-4.3%$89/sqft |
Source: Century 21 Jordan-Link & Co. #88099 Report a problem | ||
| 9/17/2011 | Price change | $260,000-7.1%$93/sqft |
Source: Century 21 Jordan-Link & Co. #88099 Report a problem | ||
| 7/7/2011 | Price change | $279,900-6.5%$100/sqft |
Source: Century 21 Jordan-Link & Co. #88099 Report a problem | ||
| 5/3/2011 | Listed for sale | $299,500$107/sqft |
Source: Century 21 Jordan-Link & Co. #88099 Report a problem | ||
Public tax history
| Year | Property taxes | Tax assessment |
|---|---|---|
| 2025 | $6,797 +0.2% | $593,028 +2% |
| 2024 | $6,786 +247.1% | $581,400 +98.2% |
| 2023 | $1,955 -43.1% | $293,369 +2% |
| 2022 | $3,434 +3.4% | $287,618 +2% |
| 2021 | $3,320 -2.7% | $281,979 +1% |
| 2020 | $3,414 -0.7% | $279,088 +2% |
| 2019 | $3,437 +1.6% | $273,615 +2% |
| 2018 | $3,382 -0.7% | $268,250 +2% |
| 2017 | $3,407 +4.2% | $262,990 +2% |
| 2016 | $3,271 | $257,833 +1.5% |
| 2015 | $3,271 +3.2% | $253,960 +2% |
| 2014 | $3,170 | $248,985 +0.5% |
| 2013 | -- | $247,860 +2% |
| 2012 | -- | $243,000 -19.6% |
| 2011 | -- | $302,259 -4.7% |
| 2007 | -- | $317,035 +2% |
| 2006 | -- | $310,819 +9.2% |
| 2005 | -- | $284,524 -4.8% |
| 2004 | -- | $298,749 +1.9% |
| 2003 | -- | $293,265 +2% |
| 2002 | -- | $287,515 +2% |
| 2001 | -- | $281,877 |
Find assessor info on the county website
Neighborhood: 93274
Nearby homes
- $572,7003 bd3 ba2.9k sqft1190 Grove Dr, Tulare, CA 93274Off Market
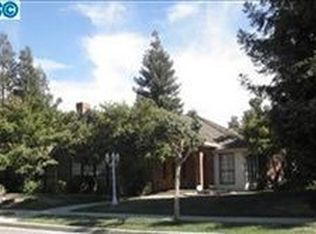
- $730,3005 bd3 ba3.6k sqft1134 Chandler Ct, Tulare, CA 93274Off Market
- $314,1003 bd2 ba1.1k sqft108 E Gannon Dr, Tulare, CA 93274Off Market
- $774,6003 bd3 ba3.3k sqft1162 Grove Dr, Tulare, CA 93274Off Market
- $1,800,0004 bd6 ba5.3k sqft1111 N Oaks St, Tulare, CA 93274Sold
- $---- bd-- ba-- sqft1119 N Oaks St, Tulare, CA 93274Off Market
- $333,7009,496 Square Feet120 E Gannon Dr, Tulare, CA 93274Off Market
- $322,800-- bd-- ba1.3k sqft113 E Estate Ave, Tulare, CA 93274Off Market
Nearby schools
GreatSchools rating
- 4/10Garden Elementary SchoolGrades: K-6Distance: 0.5 mi
- 5/10Cherry Avenue Middle SchoolGrades: 7-8Distance: 0.9 mi
- 6/10Tulare Union High SchoolGrades: 9-12Distance: 1.3 mi
Get a cash offer in 3 minutes
Find out how much your home could sell for in as little as 3 minutes with a no-obligation cash offer.
Estimated market value
$611,300
Get a cash offer in 3 minutes
Find out how much your home could sell for in as little as 3 minutes with a no-obligation cash offer.
Estimated market value
$611,300
- California
- Tulare County
- Tulare
- 93274
- 1154 Chandler Court
Nearby cities
Nearby zip codes
Other Tulare Topics
