Skip main navigation
Sold
  • $379,000

    1154 Clinton Dr, Eugene, OR 97401

    2beds
    1,072sqft
    Residential
    Built in 1959
    5,662.8 Square Feet Lot
    $379,000 Zestimate®
    $354/sqft
    $2,271 Estimated rent

    Home value

    $379,000

    $360,000 - $398,000

    $2,271/mo

    Zestimate® history
    Loading
    Loading...

    Owner options

    List your home for rent

    $2,271/mo

    Rent Zestimate®

    Find your next renter with Zillow Rental Manager. Plus, with online applications, you can quickly screen prospective tenants – for free.

    Learn more

    $2,271/mo

    Rent Zestimate®

    Refinance and save

    $2,257/mo

    Est. payment

    Refinancing to a lower rate could help reduce your monthly payments and save thousands over the life of the loan.

    See today's rates

    $2,257/mo

    Est. payment

    Explore your selling options

    Work with a Zillow partner agent

    Leverage their expertise and Zillow's premium Showcase listings to get your home seen by more buyers.

    Get started

    List with your own agent

    Get your home in front of millions of buyers by listing it on Zillow.

    Learn how to do it

    Sell it yourself

    Take full control of how buyers see your home on Zillow by listing For Sale by Owner (FSBO).

    List your home

    What's special

    Cozy wood-burning fireplaceFresh interior paintNewer appliancesExcellent attic storageL-shaped kitchenDurable lvp flooring throughoutNewer roof
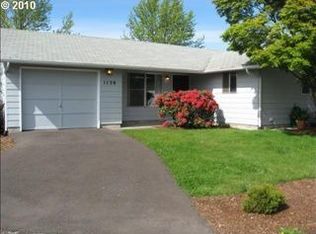
    At first glance, you’d think it’s a classic ranch—because it lives like one. Move-in ready home in a convenient Eugene location near Valley River Mall, Beltline, and I-5. Fresh interior paint, new carpet in the living room and bedrooms, and durable LVP flooring throughout the rest. Light and bright living room with a cozy wood-burning fireplace. The L-shaped kitchen features newer appliances, ample counter space, and great flow for everyday living. Step outside to a spacious, fully enclosed patio with southern exposure—ideal for relaxing or entertaining. Expansive front yard with additional side space for gardening or outdoor use. The garage includes a heated laundry area, excellent attic storage, and extra depth for flexibility. Newer roof and a low-maintenance setup. Connected by one shared wall with owned land and no added maintenance arrangements or restrictions, this is a solid option for homeowners or investors alike.

    Zillow last checked:

    Listing updated:

    Listed by:

    Lona Murphy 541-206-4837,

    Dania Real Estate

    Bought with:

    OR and WA Non Rmls, NA

    Non Rmls Broker

    Source: RMLS (OR),MLS#: 661641674MLS Logo

    Facts & features

    Interior

    Bedrooms & bathrooms
    • Bedrooms: 2
    • Bathrooms: 1
    • Full bathrooms: 1
    • Main level bathrooms: 1
    Primary bedroom
    • Features: Double Closet, Wallto Wall Carpet
    • Level: Main
    Bedroom 2
    • Features: Double Closet, Wallto Wall Carpet
    • Level: Main
    Kitchen
    • Features: L Shaped
    • Level: Main
    Living room
    • Features: Fireplace, Wallto Wall Carpet
    • Level: Main
    Heating
    • Ductless, Fireplace(s)
    Cooling
    • Has cooling: Yes
    Appliances
    • Included: Dishwasher, Disposal, Free-Standing Range, Range Hood, Stainless Steel Appliance(s), Electric Water Heater
    Features
    • Double Closet, LShaped
    • Flooring: Wall to Wall Carpet
    • Windows: Double Pane Windows
    • Number of fireplaces: 1
    • Fireplace features: Wood Burning
    Interior area
    • Total structure area: 1,072
    • Total interior livable area: 1,072 sqft

    Property

    Parking
    • Total spaces: 1
    • Parking features: Driveway, Attached
    • Attached garage spaces: 1
    • Has uncovered spaces: Yes
    Accessibility
    • Accessibility features: Ground Level, Accessibility
    Features
    • Levels: One
    • Stories: 1
    • Patio & porch: Deck
    • Exterior features: Yard
    • Fencing: Fenced
    Lot
    • Size: 5,662 sqft
    • Features: Level, Sprinkler, SqFt 5000 to 6999
    Details
    • Parcel number: 1154937

    Construction

    Type & style
    • Home type: SingleFamily
    • Property subtype: Residential
    • Attached to another structure: Yes
    Materials
    • Lap Siding, Wood Siding
    • Foundation: Slab
    • Roof: Composition
    Condition
    • Updated/Remodeled
    • New construction: No
    • Year built: 1959

    Utilities & green energy

    • Sewer: Public Sewer
    • Water: Public

    Community & neighborhood

    Location
    • Region: Eugene

    Other

    Other facts
    • Listing terms: Cash,Conventional,FHA,VA Loan
    • Road surface type: Paved

    Price history

    DateEventPrice
    6/23/2026Sold$379,000$354/sqft
    Source: RMLS (OR) #661641674 Report a problem
    5/28/2026Pending sale$379,000$354/sqft
    Source: RMLS (OR) #661641674 Report a problem
    5/1/2026Listed for sale$379,000+119.1%$354/sqft
    Source: RMLS (OR) #661641674 Report a problem
    11/10/2023Listing removed--
    Source: Zillow Rentals Report a problem
    11/4/2023Listed for rent$1,895$2/sqft
    Source: Zillow Rentals Report a problem
    11/4/2023Listing removed--
    Source: Zillow Rentals Report a problem
    10/21/2023Price change$1,895-5%$2/sqft
    Source: Zillow Rentals Report a problem
    10/14/2023Listed for rent$1,995$2/sqft
    Source: Zillow Rentals Report a problem
    9/19/2006Sold$173,000$161/sqft
    Source: Public Record Report a problem

    Public tax history

    YearProperty taxesTax assessment
    2025$3,357 +1.3%$172,287 +3%
    2024$3,315 +2.6%$167,269 +3%
    2023$3,231 +4%$162,398 +3%
    2022$3,106 +6.5%$157,668 +3%
    2021$2,917 -0.4%$153,076 +3%
    2020$2,927 +3.5%$148,618 +3%
    2019$2,827 +6.2%$144,290 +3%
    2018$2,661 $140,088 +3%
    2017$2,661 +4.7%$136,008 +3%
    2016$2,542 +2.5%$132,047 +3%
    2015$2,479 +3.7%$128,201 +3%
    2014$2,390 +9.2%$124,467 +3%
    2013$2,188 +5.4%$120,842 +3%
    2012$2,076 $117,322 +3%
    2011-- $113,905 +3%
    2010-- $110,587 +3%
    2009-- $107,366 +3%
    2008-- $104,239 +3%
    2007-- $101,203 +3%
    2006-- $98,255 +3%
    2005-- $95,393 +3%
    2004-- $92,615 +3%
    2003-- $89,917 +3%
    2002-- $87,298 +3%
    2001-- $84,755 +3%
    2000-- $82,286

    Find assessor info on the county website

    Neighborhood: Cal Young

    Nearby schools

    GreatSchools rating
    Schools provided by the listing agent
    • Elementary: Willagillespie
    • Middle: Cal Young
    • High: Sheldon

    Source: RMLS (OR). This data may not be complete. We recommend contacting the local school district to confirm school assignments for this home.

    Get pre-qualified for a loan
    At Zillow Home Loans, we can pre-qualify you in as little as 5 minutes with no impact to your credit score.

    An equal housing lender. NMLS #10287.

    Sell for more on Zillow
    Get a Zillow Showcase℠ listing at no additional cost and you could sell for .
    $379,000
    2% more
    +$7,580
    With Zillow Showcase(estimated)
    $386,580