Welcome to 1154 Crofton Lane! Located in historic Upperville, Virginia - 3 bedroom, 3.5 bath home certain to impress. This modern Farmhouse sits on .66+/- acres showcasing James Hardie & Cedar Shingle siding. For the green thumb of the family, a cedar kitchen garden sits at the corner of the property waiting for next season's plantings! As you step into the main foyer, you're greeted by 10ft ceilings across the main level, be sure to take a moment to take in the stunning cathedral ceilings of the great room . As you continue to explore, take notice of the 7" character grade white oak flooring. A pocket office on the main level allows for a work-at-home space. Pella lifestyle windows throughout the home allow for an abundance of natural light. The living space seamlessly connects to a gourmet kitchen perfect for entertaining. The kitchen design was optimized for a serious chef, with professional JennAir appliances ranging from a 36" dual fuel professional range, a 36" counter depth build-in French door refrigerator with cabinetry panels, and a 24" Stainless Steel Dishwasher. The MAIN LEVEL primary suite spares no detail nor expense. Feel the warmth of the heated floors of the primary bath as you walk your way toward the cast iron soaking tub. Two spacious bedrooms can be found on the second level. The basement has features another living space, rec space, office, full bath, and plenty of room for storage. Separate HVAC Zones for main level & second floor paired with Roxul insulation throughout all the interior walls & ceilings allow for perfect climate control & sound dampening. This is a rare opportunity to be in downtown Upperville, don't miss your chance!
Sold for $1,300,000
$1,300,000
1154 Crofton Ln, Upperville, VA 20184
3beds
2,462sqft
Single Family Residence
Built in 2022
0.66 Acres Lot
$1,316,500 Zestimate®
$528/sqft
$3,559 Estimated rent
Home value
$1,316,500
$1.18M - $1.46M
$3,559/mo
Zestimate® history
Owner options
List your home for rent
$3,559/mo
Rent Zestimate®
Find your next renter with Zillow Rental Manager. Plus, with online applications, you can quickly screen prospective tenants – for free.
$3,559/mo
Rent Zestimate®
Refinance and save
$7,851/mo
Est. payment
Refinancing to a lower rate could help reduce your monthly payments and save thousands over the life of the loan.
$7,851/mo
Est. payment
Explore your selling options
Work with a Zillow partner agent
Leverage their expertise and Zillow's premium Showcase listings to get your home seen by more buyers.
Get startedList with your own agent
Get your home in front of millions of buyers by listing it on Zillow.
Learn how to do itSell it yourself
Take full control of how buyers see your home on Zillow by listing For Sale by Owner (FSBO).
List your homeWhat's special
Main level primary suiteCedar kitchen gardenStunning cathedral ceilingsProfessional jennair appliancesGourmet kitchenPella lifestyle windowsCast iron soaking tub
Zillow last checked:
Listing updated:
Listed by:
Kevin Chung 703-303-8199,
Corcoran McEnearney
Bought with:
Will Driskill
Thomas and Talbot Estate Properties, Inc.
Source: Bright MLS,MLS#: VAFQ2015452
Facts & features
Interior
Bedrooms & bathrooms
- Bedrooms: 3
- Bathrooms: 4
- Full bathrooms: 3
- 1/2 bathrooms: 1
- Main level bathrooms: 2
- Main level bedrooms: 1
Heating
- Heat Pump, Central
Cooling
- Central Air, Electric
Appliances
- Included: Water Heater, Tankless Water Heater
Features
- Butlers Pantry, Combination Kitchen/Dining, Dining Area, Open Floorplan, Kitchen - Gourmet, Recessed Lighting, Upgraded Countertops
- Basement: Partially Finished,Walk-Out Access,Interior Entry,Improved
- Number of fireplaces: 1
Interior area
- Total structure area: 2,462
- Total interior livable area: 2,462 sqft
- Finished area above ground: 2,462
Property
Parking
- Total spaces: 2
- Parking features: Garage Faces Side, Garage Door Opener, Attached, Driveway
- Attached garage spaces: 2
- Has uncovered spaces: Yes
Accessibility
- Accessibility features: None
Features
- Levels: Three
- Stories: 3
- Pool features: None
Lot
- Size: 0.66 Acres
Details
- Additional structures: Above Grade
- Parcel number: 6064045986
- Zoning: V
- Special conditions: Standard
Construction
Type & style
- Home type: SingleFamily
- Architectural style: Colonial
- Property subtype: Single Family Residence
Materials
- HardiPlank Type
- Foundation: Permanent
- Roof: Metal,Architectural Shingle
Condition
- New construction: No
- Year built: 2022
Utilities & green energy
- Sewer: On Site Septic
- Water: Well
Community & HOA
Community
- Subdivision: None Available
HOA
- Has HOA: No
Location
- Region: Upperville
Financial & listing details
- Price per square foot: $528/sqft
- Tax assessed value: $125,000
- Annual tax amount: $1,129
- Date on market: 3/1/2025
- Listing agreement: Exclusive Right To Sell
- Exclusions: Hot Tub
- Ownership: Fee Simple
Price history
| Date | Event | Price |
|---|---|---|
| 4/21/2025 | Sold | $1,300,000$528/sqft |
Source:  Bright MLS #VAFQ2015452 Report a problem Bright MLS #VAFQ2015452 Report a problem | ||
| 3/23/2025 | Pending sale | $1,300,000$528/sqft |
Source: Bright MLS #VAFQ2015452 Report a problem | ||
| 3/1/2025 | Listed for sale | $1,300,000+26.8%$528/sqft |
Source: Bright MLS #VAFQ2015452 Report a problem | ||
| 4/26/2023 | Sold | $1,025,000-12.8%$416/sqft |
Source: Bright MLS #VAFQ2006732 Report a problem | ||
| 3/14/2023 | Pending sale | $1,175,000$477/sqft |
Source: Bright MLS #VAFQ2006732 Report a problem | ||
| 12/6/2022 | Listed for sale | $1,175,000+147.4%$477/sqft |
Source: Bright MLS #VAFQ2006732 Report a problem | ||
| 9/24/2019 | Listing removed | $475,000$193/sqft |
Source: TTR Sotheby's International Realty #1003976313 Report a problem | ||
| 3/7/2019 | Price change | $475,000-5%$193/sqft |
Source: TTR Sotheby's International Realty #1003976313 Report a problem | ||
| 3/4/2019 | Listed for sale | $499,999$203/sqft |
Source: TTR Sotheby's International Realty #1003976313 Report a problem | ||
| 2/9/2019 | Pending sale | $499,999$203/sqft |
Source: TTR Sotheby's International Realty #1003976313 Report a problem | ||
| 8/14/2018 | Price change | $499,999-2.9%$203/sqft |
Source: TTR Sotheby's International Realty #1003976313 Report a problem | ||
| 4/20/2018 | Price change | $515,000-5.5%$209/sqft |
Source: Ttr Sotheby's International Realty #1003976313 Report a problem | ||
| 11/1/2017 | Listed for sale | $545,000$221/sqft |
Source: TTR Sotheby's International Realty #FQ10094143 Report a problem | ||
Public tax history
| Year | Property taxes | Tax assessment |
|---|---|---|
| 2025 | $7,182 +2.5% | $742,700 |
| 2024 | $7,004 +10.5% | $742,700 +5.8% |
| 2023 | $6,340 +461.7% | $702,100 +461.7% |
| 2022 | $1,129 -54.8% | $125,000 -50.3% |
| 2021 | $2,500 | $251,500 |
| 2020 | -- | $251,500 |
| 2019 | $2,483 | $251,500 |
| 2018 | $2,483 | $251,500 +6.5% |
| 2016 | -- | $236,200 |
| 2015 | -- | $236,200 -14.5% |
| 2014 | -- | $276,200 -0.4% |
| 2013 | -- | $277,200 |
| 2012 | -- | $277,200 |
| 2011 | -- | $277,200 |
| 2010 | -- | $277,200 -7.8% |
| 2009 | -- | $300,700 |
| 2008 | -- | $300,700 |
| 2007 | -- | $300,700 |
| 2005 | -- | $300,700 +135.3% |
| 2004 | -- | $127,800 |
| 2003 | -- | $127,800 |
| 2002 | -- | $127,800 +72.2% |
| 2001 | -- | $74,200 |
| 2000 | -- | $74,200 |
Find assessor info on the county website
Neighborhood: 20184
Nearby homes
- $--5 Acres9008 John Mosby Hwy, Upperville, VA 20184Off Market
- $245,0001.071 AcresCrofton Ln LOT C, Upperville, VA 20184Sold
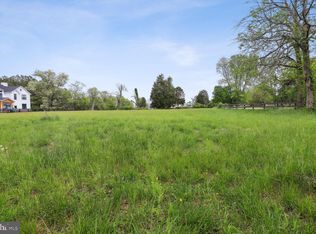
- $766,4003 bd2 ba1.6k sqft1153 Crofton Ln, Upperville, VA 20184Off Market
- $1,055,6002 bd2 ba3.4k sqft9016 John S Mosby Hwy, Upperville, VA 20184Off Market
- $348,0001 bd1 ba-- sqft9017 John Mosby Hwy, Upperville, VA 20184Off Market
- $704,0001 bd1 ba3.2k sqft9005 John S Mosby Hwy, Upperville, VA 20184Off Market
- $817,8002 bd2 ba2.4k sqft9024 John S Mosby Hwy, Upperville, VA 20184Off Market
- $503,6003 bd1 ba1.1k sqft1132 Crofton Ln, Upperville, VA 20184Off Market
Nearby schools
GreatSchools rating
- 7/10Claude Thompson Elementary SchoolGrades: PK-5Distance: 5.8 mi
- 5/10Marshall Middle SchoolGrades: 6-8Distance: 8.8 mi
- 7/10Fauquier High SchoolGrades: 9-12Distance: 19 mi
Schools provided by the listing agent
- District: Fauquier County Public Schools
Source: Bright MLS. This data may not be complete. We recommend contacting the local school district to confirm school assignments for this home.
Get a cash offer in 3 minutes
Find out how much your home could sell for in as little as 3 minutes with a no-obligation cash offer.
Estimated market value
$1,316,500
Get a cash offer in 3 minutes
Find out how much your home could sell for in as little as 3 minutes with a no-obligation cash offer.
Estimated market value
$1,316,500
- Virginia
- Fauquier County
- Upperville
- 20184
- 1154 Crofton Ln
Nearby cities
Nearby zip codes
Other Upperville Topics
