Nestled in Aurora near the Lowry neighborhood, this charming home presents a blend of modern convenience and timeless appeal. Meticulously updated in 2020, it boasts a host of features sure to impress. Step inside to discover a bright and inviting interior adorned with gleaming wood floors that lead you through the space. The heart of the home lies in the updated kitchen, showcasing newer cabinets and granite countertops, perfect for culinary enthusiasts. With newer windows, furnace, and water heater, as well as a fenced backyard and ample parking including a 2-car detached garage and carport, this residence offers both comfort and practicality. Whether you're relaxing in the private backyard oasis or hosting gatherings with loved ones, this home provides the ideal backdrop for modern living. Great location near shops, restaurants, easy access to highway and public transportation!
Sold for $400,000
$400,000
1154 Dayton Street, Aurora, CO 80010
3beds
932sqft
Single Family Residence
Built in 1942
6,186 Square Feet Lot
$388,900 Zestimate®
$429/sqft
$2,420 Estimated rent
Home value
$388,900
$369,000 - $408,000
$2,420/mo
Zestimate® history
Owner options
List your home for rent
$2,420/mo
Rent Zestimate®
Find your next renter with Zillow Rental Manager. Plus, with online applications, you can quickly screen prospective tenants – for free.
$2,420/mo
Rent Zestimate®
Refinance and save
$2,348/mo
Est. payment
Refinancing to a lower rate could help reduce your monthly payments and save thousands over the life of the loan.
$2,348/mo
Est. payment
Explore your selling options
Work with a Zillow partner agent
Leverage their expertise and Zillow's premium Showcase listings to get your home seen by more buyers.
Get startedList with your own agent
Get your home in front of millions of buyers by listing it on Zillow.
Learn how to do itSell it yourself
Take full control of how buyers see your home on Zillow by listing For Sale by Owner (FSBO).
List your homeWhat's special
Ample parkingPrivate backyard oasisTimeless appealModern convenienceGreat location near shopsUpdated kitchenNewer windows
Zillow last checked:
Listing updated:
Listed by:
Kelly Zinke 720-201-2586 Kelly@coloradohomerealty.com,
Colorado Home Realty
Bought with:
Joaquin Avila, 100066455
RealGroup, LLC
Source: REcolorado as distributed by MLS GRID,MLS#: 8855384
Facts & features
Interior
Bedrooms & bathrooms
- Bedrooms: 3
- Bathrooms: 2
- Full bathrooms: 1
- 3/4 bathrooms: 1
- Main level bathrooms: 2
- Main level bedrooms: 3
Primary bedroom
- Level: Main
- Area: 107.17 Square Feet
- Dimensions: 10.11 x 10.6
Bedroom
- Level: Main
- Area: 86.95 Square Feet
- Dimensions: 10.11 x 8.6
Bedroom
- Level: Main
- Area: 93.84 Square Feet
- Dimensions: 9.2 x 10.2
Bathroom
- Description: Updated With Granite Counters
- Level: Main
- Area: 47.12 Square Feet
- Dimensions: 7.6 x 6.2
Bathroom
- Level: Main
- Area: 28.6 Square Feet
- Dimensions: 4.4 x 6.5
Kitchen
- Description: Updated With Granite Counters, Appliances Newer
- Level: Main
- Area: 86.86 Square Feet
- Dimensions: 10.1 x 8.6
Laundry
- Description: Laundry/Utility Room. Wa/Dr Included
- Level: Main
- Area: 28.16 Square Feet
- Dimensions: 4.4 x 6.4
Living room
- Description: Wood Floors
- Level: Main
- Area: 239.7 Square Feet
- Dimensions: 14.1 x 17
Heating
- Forced Air, Natural Gas
Cooling
- None
Appliances
- Included: Dishwasher, Dryer, Microwave, Oven, Range, Refrigerator, Washer
- Laundry: In Unit
Features
- Eat-in Kitchen, Granite Counters, No Stairs, Open Floorplan, Smoke Free
- Flooring: Carpet, Wood
- Windows: Double Pane Windows
- Has basement: No
Interior area
- Total structure area: 932
- Total interior livable area: 932 sqft
- Finished area above ground: 932
Property
Parking
- Total spaces: 3
- Parking features: Concrete
- Garage spaces: 2
- Carport spaces: 1
- Covered spaces: 3
Features
- Levels: One
- Stories: 1
- Patio & porch: Front Porch
- Exterior features: Rain Gutters
- Fencing: Full
Lot
- Size: 6,186 Square Feet
- Features: Level
Details
- Parcel number: 031095298
- Special conditions: Standard
Construction
Type & style
- Home type: SingleFamily
- Architectural style: Bungalow,Cottage
- Property subtype: Single Family Residence
Materials
- Other
- Foundation: Slab
- Roof: Composition
Condition
- Updated/Remodeled
- Year built: 1942
Utilities & green energy
- Electric: 110V
- Sewer: Public Sewer
- Water: Public
- Utilities for property: Electricity Connected, Natural Gas Connected
Community & HOA
Community
- Subdivision: Finkbeiner
HOA
- Has HOA: No
Location
- Region: Aurora
Financial & listing details
- Price per square foot: $429/sqft
- Tax assessed value: $390,800
- Annual tax amount: $1,782
- Date on market: 3/22/2024
- Listing terms: Cash,Conventional
- Exclusions: None
- Ownership: Individual
- Electric utility on property: Yes
- Road surface type: Alley Paved, Paved
Price history
| Date | Event | Price |
|---|---|---|
| 4/12/2024 | Sold | $400,000+2.6%$429/sqft |
Source:  REcolorado as distributed by MLS GRID #8855384 Report a problem REcolorado as distributed by MLS GRID #8855384 Report a problem | ||
| 3/24/2024 | Pending sale | $390,000$418/sqft |
Source: REcolorado as distributed by MLS GRID #8855384 Report a problem | ||
| 3/22/2024 | Listed for sale | $390,000+14.4%$418/sqft |
Source: REcolorado as distributed by MLS GRID #8855384 Report a problem | ||
| 2/1/2021 | Sold | $341,000+1.8%$366/sqft |
Source: Public Record Report a problem | ||
| 12/31/2020 | Pending sale | $335,000$359/sqft |
Source: Re/max Avenues #5807826 Report a problem | ||
| 12/28/2020 | Listed for sale | $335,000+42.6%$359/sqft |
Source: RE/MAX Avenues #5807826 Report a problem | ||
| 9/11/2020 | Sold | $235,000-2.1%$252/sqft |
Source: Public Record Report a problem | ||
| 8/26/2020 | Pending sale | $240,000$258/sqft |
Source: Atlas Real Estate Group #2228867 Report a problem | ||
| 8/22/2020 | Listed for sale | $240,000+233.3%$258/sqft |
Source: Atlas Real Estate Group #2228867 Report a problem | ||
| 1/30/2012 | Sold | $72,000+3%$77/sqft |
Source: Public Record Report a problem | ||
| 12/13/2011 | Pending sale | $69,900$75/sqft |
Source: METROWEST REAL ESTATE SERVICES #1052797 Report a problem | ||
| 12/2/2011 | Listed for sale | $69,900-17.8%$75/sqft |
Source: METROWEST REAL ESTATE SERVICES #1052797 Report a problem | ||
| 4/22/2011 | Listing removed | $85,000$91/sqft |
Source: Williams Real Estate Group, Ltd. #951711 Report a problem | ||
| 1/31/2011 | Price change | $85,000-14.6%$91/sqft |
Source: Williams Real Estate Group, Ltd. #951711 Report a problem | ||
| 12/4/2010 | Listed for sale | $99,500-38.8%$107/sqft |
Source: Williams Real Estate Group, Ltd. #951711 Report a problem | ||
| 4/21/2006 | Sold | $162,500+57.8%$174/sqft |
Source: Public Record Report a problem | ||
| 11/15/2005 | Sold | $103,000+27.6%$111/sqft |
Source: Public Record Report a problem | ||
| 12/1/1997 | Sold | $80,700$87/sqft |
Source: Public Record Report a problem | ||
Public tax history
| Year | Property taxes | Tax assessment |
|---|---|---|
| 2025 | $2,548 +3.1% | $24,425 -8.1% |
| 2024 | $2,471 +38.7% | $26,586 -13% |
| 2023 | $1,782 -3.1% | $30,564 +72.3% |
| 2022 | $1,839 | $17,743 -2.8% |
| 2021 | -- | $18,254 +11% |
| 2020 | $1,712 +9.1% | $16,445 |
| 2019 | $1,570 | -- |
| 2018 | $1,570 +15% | $14,846 |
| 2017 | $1,366 | $14,846 +53% |
| 2016 | -- | $9,703 |
| 2015 | -- | $9,703 +38.7% |
| 2014 | -- | $6,997 +3.4% |
| 2013 | $920 | $6,770 |
| 2012 | -- | $6,770 |
| 2011 | $562 -13.3% | $6,770 -2.3% |
| 2010 | $648 -41.1% | $6,930 |
| 2009 | $1,100 | $6,930 -42.6% |
| 2008 | -- | $12,067 |
| 2007 | -- | $12,067 -5% |
| 2006 | -- | $12,704 |
| 2005 | -- | $12,704 +10.2% |
| 2002 | $885 +37.2% | $11,530 +41.1% |
| 2001 | $645 | $8,170 |
Find assessor info on the county website
Neighborhood: Delmar Parkway
Nearby homes
- $284,4002 bd1 ba712 sqft1160 Dayton St, Aurora, CO 80010Off Market
- $365,8003 bd2 ba1k sqft1150 Dayton St, Aurora, CO 80010Off Market
- $352,4002 bd1 ba912 sqft1166 Dayton St, Aurora, CO 80010Off Market
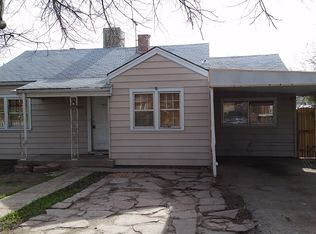
- $393,700-- bd2 ba1.5k sqft1140 Dayton St, Aurora, CO 80010Off Market
- $--1 bd1 ba610 sqft790-794 Dayton St #790-103, Aurora, CO 80010Off Market
- $251,5001 bd1 ba550 sqft1235 1/2 Dayton St, Aurora, CO 80010Off Market
- $414,3003 bd2 ba1.7k sqft1149 Emporia St, Aurora, CO 80010Off Market
- $375,4004 bd1 ba1.7k sqft1174 Dayton St, Aurora, CO 80010Off Market
Nearby schools
GreatSchools rating
- 4/10Kenton Elementary SchoolGrades: PK-5Distance: 0.8 mi
- 2/10Aurora West College Preparatory AcademyGrades: 6-12Distance: 0.3 mi
- 4/10Aurora Central High SchoolGrades: PK-12Distance: 1.2 mi
Schools provided by the listing agent
- Elementary: Kenton
- Middle: Aurora West
- High: Aurora Central
- District: Adams-Arapahoe 28J
Source: REcolorado as distributed by MLS GRID. This data may not be complete. We recommend contacting the local school district to confirm school assignments for this home.
Get a cash offer in 3 minutes
Find out how much your home could sell for in as little as 3 minutes with a no-obligation cash offer.
Estimated market value
$388,900
Get a cash offer in 3 minutes
Find out how much your home could sell for in as little as 3 minutes with a no-obligation cash offer.
Estimated market value
$388,900
- Colorado
- Arapahoe County
- Aurora
- 80010
- Delmar Parkway
- 1154 Dayton Street
Nearby cities
Nearby neighborhoods
Nearby zip codes
Other Aurora Topics
