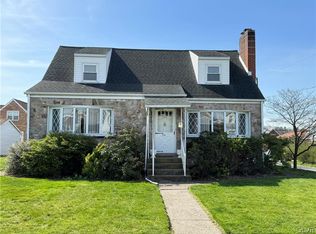
HIGHEST & BEST BY 9PM TONIGHT!! This captivating Cape Cod residence beckons with its classic charm and modern upgrades. Boasting four bedrooms, two and a half baths, and a host of desirable features, this home epitomizes comfortable living and timeless elegance. Upon entering, you're immediately struck by the warmth and elegance of the interior. The spacious living room invites you in with its abundant natural light streaming through a large bay window, highlighting the fireplace, gleaming luxury vinyl floors and freshly painted walls. The heart of the home lies in the brand new kitchen, where modern convenience meets timeless style. Crisp white cabinetry contrasts beautifully with the stainless steel appliances, creating an atmosphere that is both functional and sophisticated. Two bedrooms are conveniently located on the first floor, providing flexibility and convenience for residents of all ages. For those in need of additional living space or storage, the partially finished basement offers endless potential. This versatile area can be transformed into a home gym, a playroom for children, or a cozy den for movie nights with family and friends. With its newly installed furnace and central AC system, the basement remains comfortable and inviting year-round, extending the livable space of the home. Over 900 additional sq ft! Outside, the backyard offers endless possibilities for outdoor enjoyment, whether it's gardening, hosting barbecues, or simply relaxing in the sunshine.
Sold for $340,200
$340,200
1154 E Cedar St, Allentown, PA 18109
4beds
2,644sqft
Single Family Residence
Built in 1955
6,272 Square Feet Lot
$400,000 Zestimate®
$129/sqft
$2,836 Estimated rent
Home value
$400,000
$380,000 - $424,000
$2,836/mo
Zestimate® history
Owner options
List your home for rent
$2,836/mo
Rent Zestimate®
Find your next renter with Zillow Rental Manager. Plus, with online applications, you can quickly screen prospective tenants – for free.
$2,836/mo
Rent Zestimate®
Refinance and save
$2,244/mo
Est. payment
Refinancing to a lower rate could help reduce your monthly payments and save thousands over the life of the loan.
$2,244/mo
Est. payment
Explore your selling options
Work with a Zillow partner agent
Leverage their expertise and Zillow's premium Showcase listings to get your home seen by more buyers.
Get startedList with your own agent
Get your home in front of millions of buyers by listing it on Zillow.
Learn how to do itSell it yourself
Take full control of how buyers see your home on Zillow by listing For Sale by Owner (FSBO).
List your homeWhat's special
Classic charmAdditional living spaceTimeless eleganceModern upgradesModern convenienceComfortable livingFreshly painted walls
Zillow last checked:
Listing updated:
Listed by:
Dana K. Cardona 718-300-1382,
Keller Williams Allentown
Bought with:
Dana K. Cardona, RS331469
Keller Williams Allentown
Source: GLVR,MLS#: 735103 Originating MLS: Lehigh Valley MLS
Originating MLS: Lehigh Valley MLSFacts & features
Interior
Bedrooms & bathrooms
- Bedrooms: 4
- Bathrooms: 3
- Full bathrooms: 2
- 1/2 bathrooms: 1
Bedroom
- Description: Luxury Vinyl, Large Bay Widow
- Level: First
- Dimensions: 14.50 x 13.80
Bedroom
- Description: Luxury Vinyl
- Level: First
- Dimensions: 10.40 x 11.80
Bedroom
- Description: Luxury Vinyl
- Level: Second
- Dimensions: 14.30 x 12.00
Bedroom
- Description: Luxury Vinyl
- Level: Second
- Dimensions: 17.50 x 12.00
Dining room
- Description: Luxury Vinyl
- Level: First
- Dimensions: 10.20 x 11.80
Other
- Description: Luxury Vinyl, Dual Vanity, Rain Shower
- Level: Second
- Dimensions: 11.30 x 7.60
Other
- Description: Tile, Tiled Shower
- Level: Lower
- Dimensions: 6.70 x 6.60
Half bath
- Description: Luxury Vinyl, Tiled
- Level: First
- Dimensions: 8.50 x 3.70
Kitchen
- Description: Luxury Vinyl, SS Refrigerator, built in microwave
- Level: First
- Dimensions: 11.80 x 11.00
Living room
- Description: Luxury Vinyl, Large Bay Window, Wood burning fireplace
- Level: First
- Dimensions: 12.10 x 17.40
Other
- Description: Partially finished space
- Level: Lower
- Dimensions: 14.00 x 11.30
Other
- Description: Partially finished space
- Level: Lower
- Dimensions: 20.80 x 27.20
Heating
- Electric, Forced Air, Gas, Heat Pump
Cooling
- Central Air
Appliances
- Included: Dishwasher, Electric Dryer, Electric Oven, Gas Water Heater, Microwave, Refrigerator, Washer
- Laundry: Electric Dryer Hookup
Features
- Dining Area, Eat-in Kitchen
- Flooring: Luxury Vinyl, Luxury VinylPlank, Tile
- Basement: Full,Partially Finished
- Has fireplace: Yes
- Fireplace features: Living Room
Interior area
- Total interior livable area: 2,644 sqft
- Finished area above ground: 1,844
- Finished area below ground: 800
Property
Parking
- Total spaces: 2
- Parking features: Detached, Garage, Off Street, On Street
- Garage spaces: 2
- Has uncovered spaces: Yes
Features
- Stories: 2
- Patio & porch: Covered, Patio
- Exterior features: Patio
- Has view: Yes
- View description: City Lights
Lot
- Size: 6,272 Square Feet
- Features: Flat
Details
- Parcel number: 641708402782 001
- Zoning: R-M-Medium Density Reside
- Special conditions: None
Construction
Type & style
- Home type: SingleFamily
- Architectural style: Cape Cod
- Property subtype: Single Family Residence
Materials
- Brick
- Roof: Metal
Condition
- Unknown
- Year built: 1955
Utilities & green energy
- Electric: Circuit Breakers
- Sewer: Public Sewer
- Water: Public
- Utilities for property: Cable Available
Community & HOA
Community
- Subdivision: Not in Development
Location
- Region: Allentown
Financial & listing details
- Price per square foot: $129/sqft
- Tax assessed value: $155,500
- Annual tax amount: $5,181
- Date on market: 3/28/2024
- Cumulative days on market: 5 days
- Listing terms: Cash,Conventional,FHA
- Ownership type: Fee Simple
Price history
| Date | Event | Price |
|---|---|---|
| 4/26/2024 | Sold | $340,200+3.1%$129/sqft |
Source:  GLVR #735103 Report a problem GLVR #735103 Report a problem | ||
| 4/2/2024 | Pending sale | $330,000$125/sqft |
Source: GLVR #735103 Report a problem | ||
| 3/28/2024 | Listed for sale | $330,000+64.8%$125/sqft |
Source: GLVR #735103 Report a problem | ||
| 7/10/2023 | Sold | $200,200+100.2%$76/sqft |
Source: GLVR #717896 Report a problem | ||
| 5/25/2023 | Pending sale | $100,000$38/sqft |
Source: GLVR #717896 Report a problem | ||
| 5/24/2023 | Listed for sale | $100,000$38/sqft |
Source: GLVR #717896 Report a problem | ||
Public tax history
Tax history is unavailable.
Neighborhood: 18109
Nearby homes
- $306,0004 bd2 ba1.6k sqft1144 E Cedar St, Allentown, PA 18109Sold
- $340,2004 bd2 ba1.6k sqft1150-1154 E Cedar St, Allentown, PA 18109Sold
- $143,0004 bd1 ba1.6k sqft1144-1148 E Cedar St, Allentown, PA 18109Off Market
- $306,0004 bd2 ba2.3k sqft1144 E Cedar St, Allentown, PA 18109Sold
- $271,7003 bd1 ba1.3k sqft834-836 N Lacrosse St, Allentown, PA 18109Off Market
- $310,1003 bd2 ba1.2k sqft837 N Kiowa St, Allentown, PA 18109Off Market
- $313,9002 bd1 ba1.2k sqft1134 E Cedar St, Allentown, PA 18109Off Market
- $261,0002 bd1 ba972 sqft830-832 N Lacrosse St, Allentown, PA 18109Off Market
Nearby schools
GreatSchools rating
- 3/10Ritter Elementary SchoolGrades: K-5Distance: 0.3 mi
- 4/10Harrison-Morton Middle SchoolGrades: 6-8Distance: 1.6 mi
- 2/10Louis E Dieruff High SchoolGrades: 9-12Distance: 0.3 mi
Schools provided by the listing agent
- District: Allentown
Source: GLVR. This data may not be complete. We recommend contacting the local school district to confirm school assignments for this home.
Get a cash offer in 3 minutes
Find out how much your home could sell for in as little as 3 minutes with a no-obligation cash offer.
Estimated market value
$400,000
Get a cash offer in 3 minutes
Find out how much your home could sell for in as little as 3 minutes with a no-obligation cash offer.
Estimated market value
$400,000
- Pennsylvania
- Lehigh County
- Allentown
- 18109
- 1154 E Cedar St
Nearby cities
Nearby neighborhoods
Nearby zip codes
Other Allentown Topics
