Skip main navigation
Closed
  • $1,968,400

    1154 E Colfax Ave, South Bend, IN 46617

    5beds
    9,788sqft
    Single Family Residence
    Built in 1890
    1.3 Acres Lot
    $1,968,400 Zestimate®
    $--/sqft
    $5,546 Estimated rent

    Home value

    $1,968,400

    $1.71M - $2.30M

    $5,546/mo

    Zestimate® history
    Loading
    Loading...

    Owner options

    List your home for rent

    $5,546/mo

    Rent Zestimate®

    Find your next renter with Zillow Rental Manager. Plus, with online applications, you can quickly screen prospective tenants – for free.

    Learn more

    $5,546/mo

    Rent Zestimate®

    Refinance and save

    $9,831/mo

    Est. payment

    Refinancing to a lower rate could help reduce your monthly payments and save thousands over the life of the loan.

    See today's rates

    $9,831/mo

    Est. payment

    Explore your selling options

    Work with a Zillow partner agent

    Leverage their expertise and Zillow's premium Showcase listings to get your home seen by more buyers.

    Get started

    List with your own agent

    Get your home in front of millions of buyers by listing it on Zillow.

    Learn how to do it

    Sell it yourself

    Take full control of how buyers see your home on Zillow by listing For Sale by Owner (FSBO).

    List your home

    What's special

    Residential swimming poolWalk-in pantrySub-zero refrigeratorHistoric studebaker carriage house

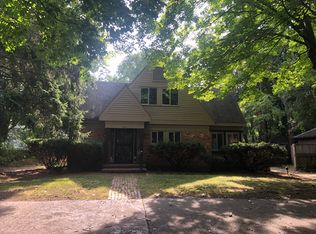
    Don't miss your opportunity to own the historic Studebaker Carriage House, an exquisite property rich in South Bend history and charm. Originally built in 1890, as part of the renowned "Sunnyside" Estate, owned by J.M. Studebaker, this magnificent home offers a unique glimpse into the past. Today, this 1.3-acre estate boasts five bedrooms and five full baths. The kitchen features top-of-the-line appliances, including a Sub-Zero refrigerator and a Viking gas range/oven, along with a walk-in pantry. The 9,788 square foot Carriage House also includes three attached apartments that could be converted into the main house or used for extended family and friends. Step outside and discover the first residential swimming pool in South Bend, a charming one-bedroom pool house, and a cozy one-bedroom cottage. Stay fit in the workout room or take advantage of the convenience offered by two garages. Additional conveniences include two washers and dryers in the expansive laundry facility. Outside, a brick wall with a privacy gate surrounds the estate. Take advantage of the patio and courtyard, ideal for entertaining guests or simply relaxing in a serene setting. Schedule a showing today and experience the timeless elegance of the Studebaker Carriage House.

    This property is off market, which means it's not currently listed for sale or rent on Zillow. This may be different from what's available on other websites or public sources.

    Zillow last checked:

    Listing updated:

    Listed by:

    Keith A Raven 574-284-2600,

    Berkshire Hathaway HomeServices Northern Indiana Real Estate

    Bought with:

    Adam Howland

    Weichert Rltrs-J.Dunfee&Assoc.

    Source: IRMLS,MLS#: 202318214MLS Logo

    Facts & features

    Interior

    Bedrooms & bathrooms
    • Bedrooms: 5
    • Bathrooms: 5
    • Full bathrooms: 5
    • Main level bedrooms: 4
    Bedroom 1
    • Level: Main
    Bedroom 2
    • Level: Main
    Dining room
    • Level: Main
    • Area: 275
    • Dimensions: 25 x 11
    Family room
    • Level: Main
    • Area: 330
    • Dimensions: 15 x 22
    Kitchen
    • Level: Main
    • Area: 220
    • Dimensions: 20 x 11
    Living room
    • Level: Main
    • Area: 500
    • Dimensions: 25 x 20
    Office
    • Level: Main
    • Area: 132
    • Dimensions: 12 x 11
    Heating
    • Forced Air, Radiant
    Cooling
    • Central Air
    Appliances
    • Included: Range/Oven Hook Up Gas, Dishwasher, Microwave, Refrigerator, Washer, Gas Cooktop, Dryer-Gas, Gas Oven, Gas Range, Gas Water Heater
    • Laundry: Gas Dryer Hookup, Laundry Chute, Washer Hookup
    Features
    • Walk-In Closet(s), Countertops-Solid Surf, Entrance Foyer, Guest Quarters, Open Floorplan, Pantry, Split Br Floor Plan, Wet Bar, Stand Up Shower, Tub and Separate Shower, Main Level Bedroom Suite, Formal Dining Room
    • Flooring: Hardwood, Brick
    • Windows: Skylight(s)
    • Basement: Cellar,Full,Outside Entrance Only,Unfinished,Brick
    • Number of fireplaces: 3
    • Fireplace features: Living Room, Loft, 1st Bdrm
    Interior area
    • Total structure area: 11,248
    • Total interior livable area: 9,788 sqft
    • Finished area above ground: 9,788
    • Finished area below ground: 0

    Property

    Parking
    • Total spaces: 3
    • Parking features: Detached, Garage Door Opener, RV Access/Parking, Asphalt
    • Garage spaces: 3
    • Has uncovered spaces: Yes
    Features
    • Levels: Multi-Story (3+)
    • Patio & porch: Covered, Porch
    • Exterior features: Fire Pit, Irrigation System
    • Pool features: In Ground
    • Has spa: Yes
    • Spa features: Jet Tub
    • Fencing: Brick,Partial
    Lot
    • Size: 1.3 Acres
    • Dimensions: 217 x 131
    • Features: Level, 0-2.9999
    Details
    • Additional structures: Studio, Bath House, Gazebo
    • Parcel number: 710907105003.000026
    • Other equipment: Pool Equipment

    Construction

    Type & style
    • Home type: SingleFamily
    • Property subtype: Single Family Residence
    Materials
    • Brick, Wood Siding
    Condition
    • New construction: No
    • Year built: 1890

    Utilities & green energy

    • Sewer: City
    • Water: City

    Community & HOA

    Community
    • Subdivision: None
    Location
    • Region: South Bend

    Financial & listing details

    • Tax assessed value: $1,971,600
    • Annual tax amount: $37,708
    • Date on market: 7/12/2023
    • Listing terms: Cash,Conventional

    Price history

    DateEventPrice
    7/10/2023Sold$1,575,600+21.7%
    Source: IRMLS #202318214 Report a problem
    6/30/2023Pending sale$1,295,000
    Source: IRMLS #202318214 Report a problem
    6/1/2023Listed for sale$1,295,000
    Source: IRMLS #202318214 Report a problem

    Public tax history

    YearProperty taxesTax assessment
    2025$19,778 -52.4%$1,971,600 +16.1%
    2024$41,512 +10.1%$1,698,500 -26.9%
    2023$37,690 +66.9%$2,324,200 +0.1%
    2022$22,581 -5%$2,322,300 +62.3%
    2021$23,758 +6.5%$1,431,100 0%
    2020$22,311 +3%$1,431,500 -18.7%
    2019$21,658 -3.1%$1,761,800 +26.3%
    2018$22,354 -2.8%$1,394,900 +2.2%
    2017$22,991 +47.7%$1,364,800 -0.3%
    2016$15,569 -1.1%$1,369,000 +46.1%
    2014$15,747 -0.3%$937,100 -0.1%
    2013$15,796 -8.3%$937,700 -9.4%
    2011$17,227 -0.9%$1,035,300
    2010$17,390 +5.1%$1,035,300
    2009$16,550 $1,035,300
    Find assessor info on the county website

    Neighborhood: Northeast

    Nearby schools

    GreatSchools rating
    Schools provided by the listing agent
    • Elementary: Nuner
    • Middle: Jefferson
    • High: Adams
    • District: South Bend Community School Corp.

    Source: IRMLS. This data may not be complete. We recommend contacting the local school district to confirm school assignments for this home.

    Get pre-qualified for a loan
    At Zillow Home Loans, we can pre-qualify you in as little as 5 minutes with no impact to your credit score.

    An equal housing lender. NMLS #10287.