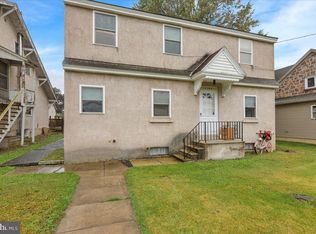
Bring your design ideas and discover the possibilities. Set on nearly half an acre, this 3-bedroom, 1.5-bath colonial is full of opportunity. A welcoming front porch leads into a main level with a living room, dining room, and a kitchen with plenty of cabinet space, along with the convenience of main-floor laundry. Upstairs you’ll find three bedrooms plus a flexible sitting area with sliding doors to a deck—an ideal space to create a cozy retreat, home office, or reading nook overlooking the yard. Outside, the asphalt driveway provides plenty of parking, and the spacious yard offers room to entertain, garden, or simply relax. The detached workshop adds even more potential, whether you imagine a hobby room, studio, or extra storage. Located close to the bike trail, this home offers both lifestyle and value. With a solid layout and great bones, bring your vision and creativity to update, refresh, and make it your own—an excellent opportunity to build equity and create something special.
Sold for $205,000
$205,000
1154 E Main St, Douglassville, PA 19518
3beds
1,360sqft
Single Family Residence
Built in 1876
0.48 Acres Lot
$211,300 Zestimate®
$151/sqft
$2,176 Estimated rent
Home value
$211,300
$197,000 - $226,000
$2,176/mo
Zestimate® history
Owner options
List your home for rent
$2,176/mo
Rent Zestimate®
Find your next renter with Zillow Rental Manager. Plus, with online applications, you can quickly screen prospective tenants – for free.
$2,176/mo
Rent Zestimate®
Refinance and save
$1,436/mo
Est. payment
Refinancing to a lower rate could help reduce your monthly payments and save thousands over the life of the loan.
$1,436/mo
Est. payment
Explore your selling options
Work with a Zillow partner agent
Leverage their expertise and Zillow's premium Showcase listings to get your home seen by more buyers.
Get startedList with your own agent
Get your home in front of millions of buyers by listing it on Zillow.
Learn how to do itSell it yourself
Take full control of how buyers see your home on Zillow by listing For Sale by Owner (FSBO).
List your homeWhat's special
Detached workshopWelcoming front porchDining roomNearly half an acreThree bedroomsMain-floor laundry
Zillow last checked:
Listing updated:
Listed by:
Tracy Mackey 484-941-4107,
EXP Realty, LLC
Bought with:
Dan Lafferty, RS346242
Coldwell Banker Realty
Source: Bright MLS,MLS#: PABK2067138
Facts & features
Interior
Bedrooms & bathrooms
- Bedrooms: 3
- Bathrooms: 2
- Full bathrooms: 1
- 1/2 bathrooms: 1
- Main level bathrooms: 1
Rooms
- Room types: Living Room, Dining Room, Bedroom 2, Bedroom 3, Kitchen, Basement, Bedroom 1, Laundry, Bathroom 1, Attic, Half Bath
Bedroom 1
- Level: Upper
Bedroom 2
- Level: Upper
Bedroom 3
- Level: Upper
Bathroom 1
- Level: Upper
Other
- Level: Upper
Basement
- Level: Lower
Dining room
- Level: Main
Half bath
- Level: Main
Kitchen
- Level: Main
Laundry
- Level: Main
Living room
- Level: Main
Heating
- Forced Air, Oil
Cooling
- None
Appliances
- Included: Water Heater
- Laundry: Main Level, Laundry Room
Features
- Basement: Full,Unfinished,Sump Pump
- Has fireplace: No
Interior area
- Total structure area: 1,360
- Total interior livable area: 1,360 sqft
- Finished area above ground: 1,360
- Finished area below ground: 0
Property
Parking
- Total spaces: 4
- Parking features: Asphalt, Driveway
- Uncovered spaces: 4
Accessibility
- Accessibility features: None
Features
- Levels: Two
- Stories: 2
- Pool features: None
Lot
- Size: 0.48 Acres
Details
- Additional structures: Above Grade, Below Grade
- Parcel number: 88534415732792
- Zoning: RESIDENTIAL
- Special conditions: Standard
Construction
Type & style
- Home type: SingleFamily
- Architectural style: Colonial
- Property subtype: Single Family Residence
Materials
- Frame
- Foundation: Stone
Condition
- New construction: No
- Year built: 1876
Utilities & green energy
- Sewer: Public Sewer
- Water: Well
Community & HOA
Community
- Subdivision: None Available
HOA
- Has HOA: No
Location
- Region: Douglassville
- Municipality: UNION TWP
Financial & listing details
- Price per square foot: $151/sqft
- Tax assessed value: $73,400
- Annual tax amount: $3,443
- Date on market: 1/12/2026
- Listing agreement: Exclusive Right To Sell
- Listing terms: Cash,Conventional
- Inclusions: Refrigerator In The Kitchen, (washer And Dryer Are Negotiable)
- Ownership: Fee Simple
Price history
| Date | Event | Price |
|---|---|---|
| 2/12/2026 | Sold | $205,000+13.9%$151/sqft |
Source:  Bright MLS #PABK2067138 Report a problem Bright MLS #PABK2067138 Report a problem | ||
| 1/16/2026 | Pending sale | $180,000$132/sqft |
Source: Bright MLS #PABK2067138 Report a problem | ||
| 1/12/2026 | Listed for sale | $180,000+9.2%$132/sqft |
Source: Bright MLS #PABK2067138 Report a problem | ||
| 7/22/2020 | Sold | $164,900$121/sqft |
Source: Public Record Report a problem | ||
| 6/9/2020 | Price change | $164,900-8.3%$121/sqft |
Source: The Real Estate Professionals-Pottstown #PABK357530 Report a problem | ||
| 5/21/2020 | Listed for sale | $179,900+68.1%$132/sqft |
Source: The Real Estate Professionals-Pottstown #PABK357530 Report a problem | ||
| 4/19/2013 | Sold | $107,000+24.4%$79/sqft |
Source: Public Record Report a problem | ||
| 2/1/2013 | Listed for sale | $86,000-8.5%$63/sqft |
Source: REOcomplete Real Estate Inc. #6162737 Report a problem | ||
| 5/22/2012 | Listing removed | $94,000$69/sqft |
Source: THE WINTERS CIRCLE REAL ESTATE COMPANY INC #6054666 Report a problem | ||
| 5/16/2012 | Listed for sale | $94,000+3257.1%$69/sqft |
Source: THE WINTERS CIRCLE REAL ESTATE COMPANY INC #6054666 Report a problem | ||
| 3/27/2012 | Sold | $2,800-98.1%$2/sqft |
Source: Public Record Report a problem | ||
| 11/16/2011 | Listing removed | $149,900$110/sqft |
Source: The Real Estate Professionals, Inc. #5854868 Report a problem | ||
| 6/23/2011 | Price change | $149,900-6.3%$110/sqft |
Source: The Real Estate Professionals, Inc. #5854868 Report a problem | ||
| 6/4/2011 | Price change | $159,900-11.1%$118/sqft |
Source: The Real Estate Professionals, Inc. #5854868 Report a problem | ||
| 3/19/2011 | Listed for sale | $179,900+2.8%$132/sqft |
Source: The Real Estate Professionals, Inc. #5854868 Report a problem | ||
| 9/11/2006 | Sold | $175,000$129/sqft |
Source: Public Record Report a problem | ||
Public tax history
| Year | Property taxes | Tax assessment |
|---|---|---|
| 2025 | $3,443 +5.3% | $73,400 |
| 2024 | $3,269 +1.6% | $73,400 |
| 2023 | $3,219 +0.4% | $73,400 |
| 2022 | $3,207 +1.9% | $73,400 |
| 2021 | $3,148 | $73,400 |
| 2020 | $3,148 +1.8% | $73,400 |
| 2019 | $3,093 +1.5% | $73,400 |
| 2018 | $3,047 +1.9% | $73,400 |
| 2017 | $2,989 +277% | $73,400 |
| 2016 | $793 | $73,400 |
| 2015 | $793 | $73,400 |
| 2014 | -- | $73,400 |
| 2013 | -- | $73,400 |
| 2012 | -- | $73,400 |
| 2011 | -- | $73,400 |
| 2010 | -- | $73,400 |
| 2009 | -- | $73,400 |
| 2008 | -- | $73,400 |
| 2007 | -- | $73,400 |
| 2006 | -- | $73,400 |
| 2005 | -- | $73,400 |
| 2004 | -- | $73,400 |
| 2003 | -- | $73,400 |
| 2002 | -- | $73,400 |
Find assessor info on the county website
Neighborhood: 19518
Nearby homes
- $253,9002 bd2 ba1.8k sqft1160 E Main St, Douglassville, PA 19518Off Market
- $285,0004 bd2 ba1.5k sqft1164 E Main St, Douglassville, PA 19518Sold
- $500-- bd-- ba-- sqftArlington Pl, Douglassville, PA 19518Off Market
- $22,600-- bd-- ba-- sqftWashington St, Douglassville, PA 19518Off Market
- $256,9003 bd2 ba1.3k sqft1168 E Main St, Douglassville, PA 19518Off Market
- $363,3004 bd1 ba2.6k sqft1140 E Main St, Douglassville, PA 19518Off Market
- $160,0003 bd2 ba967 sqft1149 E Main St, Douglassville, PA 19518Sold
- $160,0003 bd2 ba967 sqft1149 E Main St, Birdsboro, PA 19508Sold
Nearby schools
GreatSchools rating
- NADaniel Boone Area Primary CenterGrades: K-1Distance: 1.3 mi
- 6/10Daniel Boone Area Middle SchoolGrades: 5-8Distance: 3.8 mi
- 7/10Daniel Boone Area High SchoolGrades: 9-12Distance: 0.5 mi
Schools provided by the listing agent
- District: Daniel Boone Area
Source: Bright MLS. This data may not be complete. We recommend contacting the local school district to confirm school assignments for this home.
Get a cash offer in 3 minutes
Find out how much your home could sell for in as little as 3 minutes with a no-obligation cash offer.
Estimated market value
$211,300
Get a cash offer in 3 minutes
Find out how much your home could sell for in as little as 3 minutes with a no-obligation cash offer.
Estimated market value
$211,300
- Pennsylvania
- Berks County
- Douglassville
- 19518
- 1154 E Main St
Nearby cities
Nearby neighborhoods
Nearby zip codes
Other Douglassville Topics
