Skip main navigation
Off market
  • $762,300

    1154 Ellison Dr, Pensacola, FL 32503

    4beds
    2,952sqft
    SingleFamily
    Built in 1980
    1.57 Acres Lot
    $762,300 Zestimate®
    $258/sqft
    $3,148 Estimated rent

    Home value

    $762,300

    $678,000 - $854,000

    $3,148/mo

    Zestimate® history
    Loading
    Loading...

    Owner options

    List your home for rent

    $3,148/mo

    Rent Zestimate®

    Find your next renter with Zillow Rental Manager. Plus, with online applications, you can quickly screen prospective tenants – for free.

    Learn more

    $3,148/mo

    Rent Zestimate®

    Refinance and save

    $4,923/mo

    Est. payment

    Refinancing to a lower rate could help reduce your monthly payments and save thousands over the life of the loan.

    See today's rates

    $4,923/mo

    Est. payment

    Explore your selling options

    Work with a Zillow partner agent

    Leverage their expertise and Zillow's premium Showcase listings to get your home seen by more buyers.

    Get started

    List with your own agent

    Get your home in front of millions of buyers by listing it on Zillow.

    Learn how to do it

    Sell it yourself

    Take full control of how buyers see your home on Zillow by listing For Sale by Owner (FSBO).

    List your home

    What's special

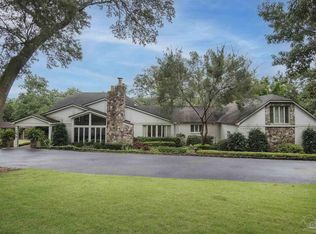
    Fabulous three-story contemporary home situated on 1.57 acres with frontage on Carpenter's Creek. The two-story entry is accentuated with a gorgeous crystal chandelier that mechanically lowers for cleaning and bulb changes. There are 4 spacious bedrooms and 3 full baths with new paint and carpet in 2015. The main suite is on the main living area complete with ensuite bath and access to the screened deck area. There is another bedroom on this level with adjoining full bath. The sunken living room enhances the style and charm of this beautiful home finished with hardwood floors, wood burning fireplace, custom travertine surround with mantle and lighted glass shelving for audio/visual components. The ceiling height in this area is two-story. The dining and living rooms have Pella glass sliding doors leading to the screened deck area. These doors have mini-blind insets and the upper windows are covered with motorized shades to regulate the abundance of natural light. The kitchen/breakfast area is cozy and efficient with double ovens; 5-burner gas cook top with downdraft; dishwasher; garbage disposal; trash compactor; refrigerator; stained glass windows; and a Black Bart wood burning stove. Adjoining the kitchen is a walk-in butler pantry/laundry room with an abundance of cabinets, built-in ice maker; and W/D hooks for gas or electric dryer. The 2nd floor has two spacious bedrooms joined by a cross-walk overlooking the Great Room below; full bath; a 7x13 hobby area; 8x9 office; and walk-in attic access for more storage. The lower level has a 2-car garage with 150 mph rated door and auto opener; storage room with utility sink; and tiled hobby/plant room with cabinets, grow lights and water bib. Security System recent technology upgrade | Generac Whole House Generator - 36kw Natural Gas 2006 | Whole House Water Filter System Everpure T-20 in 2002 | Noritz Tankless Water Heater 2008 | 5 Ton Heat Pump 2010 | Gutter System 2008.

    This property is off market, which means it's not currently listed for sale or rent on Zillow. This may be different from what's available on other websites or public sources.
    Facts & features

    Interior

    Bedrooms & bathrooms
    • Bedrooms: 4
    • Bathrooms: 3
    • Full bathrooms: 3
    Heating
    • Other
    Cooling
    • Central
    Features
    • Flooring: Carpet
    • Has fireplace: Yes
    • Fireplace features: masonry
    Interior area
    • Total interior livable area: 2,952 sqft

    Property

    Parking
    • Parking features: Garage - Attached
    Features
    • Exterior features: Stucco
    Lot
    • Size: 1.57 Acres
    Details
    • Parcel number: 331S307200000018

    Construction

    Type & style
    • Home type: SingleFamily
    Materials
    • Wood
    • Foundation: Wood
    • Roof: Metal
    Condition
    • Year built: 1980

    Community & HOA

    Location
    • Region: Pensacola

    Financial & listing details

    • Price per square foot: $258/sqft
    • Tax assessed value: $461,800
    • Annual tax amount: $4,549

    Price history

    DateEventPrice
    3/18/2016Sold$370,000-5.1%$125/sqft
    Source: PAR #494283 Report a problem
    2/3/2016Listed for sale$389,900+22%$132/sqft
    Source: CONNELL & MANZIEK REALTY, INC #494283 Report a problem
    2/12/2002Sold$319,500$108/sqft
    Source: Public Record Report a problem

    Public tax history

    YearProperty taxesTax assessment
    2024$4,549 +2.2%$461,800 +3.9%
    2023$4,450 +2.6%$444,403 +7.8%
    2022$4,337 +0.8%$412,166 +17.2%
    2021$4,303 +2.8%$351,690 +6%
    2020$4,185 +1.9%$331,673 +18.9%
    2019$4,106 $278,902 +3.8%
    2018$4,106 +0.5%$268,794 +2.1%
    2017$4,086 +0.6%$263,266 +0.1%
    2016$4,062 -16.3%$262,884 +13.6%
    2015$4,851 $231,467 +0.8%
    2014$4,851 $229,630 +1.5%
    2013-- $226,237 +1.5%
    2012-- $222,828 -3.9%
    2011-- $231,777 -9.6%
    2010-- $256,414 -4.8%
    2009-- $269,361 -3.6%
    2008-- $279,521 +3%
    2007-- $271,380 +2.5%
    2006-- $264,770 +3%
    2005-- $257,060 +3%
    2004-- $249,570 +1.9%
    2003-- $244,920 +64.5%
    2002-- $148,870 +18.1%
    2001-- $126,080 +7.8%
    2000-- $116,910
    Find assessor info on the county website

    Neighborhood: Woodland Heights

    Nearby schools

    GreatSchools rating
    Get pre-qualified for a loan
    At Zillow Home Loans, we can pre-qualify you in as little as 5 minutes with no impact to your credit score.

    An equal housing lender. NMLS #10287.

    Sell for more on Zillow
    Get a Zillow Showcase℠ listing at no additional cost and you could sell for .
    $762,300
    2% more
    +$15,246
    With Zillow Showcase(estimated)
    $777,546