Skip main navigation
Closed
Street View
  • $515,000

    1154 Elrond Dr NW, Charlotte, NC 28269

    4beds
    2,798sqft
    Single Family Residence
    Built in 2004
    0.22 Acres Lot
    $513,200 Zestimate®
    $184/sqft
    $2,642 Estimated rent

    Home value

    $513,200

    $472,000 - $554,000

    $2,642/mo

    Zestimate® history
    Loading
    Loading...

    Owner options

    List your home for rent

    $2,642/mo

    Rent Zestimate®

    Find your next renter with Zillow Rental Manager. Plus, with online applications, you can quickly screen prospective tenants – for free.

    Learn more

    $2,642/mo

    Rent Zestimate®

    Refinance and save

    $3,285/mo

    Est. payment

    Refinancing to a lower rate could help reduce your monthly payments and save thousands over the life of the loan.

    See today's rates

    $3,285/mo

    Est. payment

    Explore your selling options

    Work with a Zillow partner agent

    Leverage their expertise and Zillow's premium Showcase listings to get your home seen by more buyers.

    Get started

    List with your own agent

    Get your home in front of millions of buyers by listing it on Zillow.

    Learn how to do it

    Sell it yourself

    Take full control of how buyers see your home on Zillow by listing For Sale by Owner (FSBO).

    List your home

    What's special

    Curb appealBacks to picturesque woodsScreened porchFlexible floorplanPrivate with natural beauty
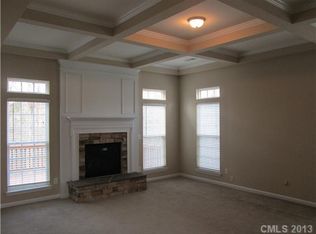
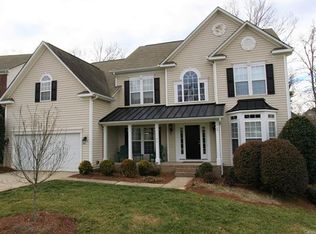
    WELCOME to beautifully maintained, one-owner home situated in sought-after Highland Creek. Offering 4 bd, 2.5 ba, and flex spaces, this property can adapt to life changes nicely. As you approach, curb appeal draws you in, setting the tone for what’s inside. Flexible floorplan to suit life's needs—whether home office, playroom, or hobby space. Kitchen, great room, and sunroom create effortless flow, making cooking and entertaining a delight. Enjoy extended living area on screened porch overlooking lush backyard with mature trees that backs to picturesque woods- private with natural beauty. Ideal place to enjoy morning coffee or unwind after long day or... Great storage loft in garage and extra space for working on projects. Though you may want to bask in comfort of this beautiful home, living here also can mean being part of active community with unmatched amenities. Enjoy convenience of community pools (not 1 but 4!!), tennis and pickleball courts, basketball courts, disc golf, and playgrounds for the kids. Stay active with access to many walking trails, ponds, and a fully equipped fitness center, or unwind with round of golf at recently updated neighborhood course. Don’t miss the local beer garden and the variety of neighborhood events for all ages that make this area feel like home to many. In addition to its peaceful surroundings, this home offers practical convenience. It is centrally located and near major highways, making commuting and access to all Charlotte offerings a breeze. If you prefer to stay close to home, you will appreciate quick access to shopping, dining, and medical care. Not to mention highly sought-after schools! Whether you’re looking for a serene retreat or an active lifestyle, this home and community have it all. Come for a look and stay for years!

    Zillow last checked:

    Listing updated:

    Listed by:

    Victoria Baughman VictoriaBaughmanHomes@gmail.com,

    ERA Live Moore

    Bought with:

    Jackie Kelly

    COMPASS

    Source: Canopy MLS as distributed by MLS GRID,MLS#: 4297561MLS Logo

    Facts & features

    Interior

    Bedrooms & bathrooms
    • Bedrooms: 4
    • Bathrooms: 3
    • Full bathrooms: 2
    • 1/2 bathrooms: 1
    Primary bedroom
    • Features: En Suite Bathroom, Walk-In Closet(s)
    • Level: Upper
    Bedroom s
    • Level: Upper
    Bedroom s
    • Level: Upper
    Bathroom full
    • Level: Upper
    Bathroom full
    • Level: Upper
    Other
    • Level: Upper
    Dining room
    • Level: Main
    Family room
    • Level: Main
    Flex space
    • Level: Upper
    Kitchen
    • Level: Main
    Office
    • Level: Main
    Sunroom
    • Level: Main
    Heating
    • Forced Air
    Cooling
    • Central Air
    Appliances
    • Included: Dishwasher, Disposal, Gas Range, Microwave
    • Laundry: Mud Room, Laundry Room, Main Level
    Features
    • Breakfast Bar, Walk-In Closet(s)
    • Doors: Storm Door(s)
    • Windows: Window Treatments
    • Has basement: No
    • Fireplace features: Family Room
    Interior area
    • Total structure area: 2,798
    • Total interior livable area: 2,798 sqft
    • Finished area above ground: 2,798
    • Finished area below ground: 0

    Property

    Parking
    • Total spaces: 2
    • Parking features: Driveway, Attached Garage, Garage Door Opener, Garage Faces Front, Garage Shop, Garage on Main Level
    • Attached garage spaces: 2
    • Has uncovered spaces: Yes
    Features
    • Levels: Two
    • Stories: 2
    • Patio & porch: Enclosed, Rear Porch, Screened
    • Pool features: Community
    • Fencing: Back Yard,Fenced,Full
    Lot
    • Size: 0.22 Acres
    • Features: Wooded
    Details
    • Parcel number: 46708413930000
    • Zoning: R-CO
    • Special conditions: Standard

    Construction

    Type & style
    • Home type: SingleFamily
    • Property subtype: Single Family Residence
    Materials
    • Vinyl
    • Foundation: Crawl Space
    Condition
    • New construction: No
    • Year built: 2004

    Utilities & green energy

    • Sewer: Public Sewer
    • Water: City
    • Utilities for property: Cable Available, Electricity Connected

    Community & HOA

    Community
    • Features: Clubhouse, Fitness Center, Game Court, Golf, Picnic Area, Playground, Pond, Putting Green, Recreation Area, Sidewalks, Street Lights, Tennis Court(s), Walking Trails, Other
    • Subdivision: Highland Creek
    HOA
    • Has HOA: Yes
    • HOA fee: $205 quarterly
    • HOA name: Hawthorne Management
    • HOA phone: 704-377-0114
    Location
    • Region: Charlotte

    Financial & listing details

    • Price per square foot: $184/sqft
    • Tax assessed value: $463,590
    • Annual tax amount: $4,617
    • Date on market: 9/13/2025
    • Listing terms: Cash,Conventional,FHA,VA Loan
    • Electric utility on property: Yes
    • Road surface type: Concrete, Paved

    Price history

    DateEventPrice
    10/15/2025Sold$515,000$184/sqft
    Source: Canopy MLS as distributed by MLS GRID #4297561 Report a problem
    9/13/2025Listed for sale$515,000+115.5%$184/sqft
    Source: Canopy MLS as distributed by MLS GRID #4297561 Report a problem
    7/15/2004Sold$239,000+505.1%$85/sqft
    Source: Public Record Report a problem
    4/28/2004Sold$39,500$14/sqft
    Source: Public Record Report a problem

    Public tax history

    YearProperty taxesTax assessment
    2025$4,617 $463,590
    2024$4,617 +32%$463,590 +61.7%
    2023$3,497 $286,680
    2022$3,497 $286,680
    2021$3,497 +15.1%$286,680 +15.1%
    2019$3,038 +3.4%$248,990
    2018$2,938 $248,990
    2017$2,938 +68.6%$248,990 +9.4%
    2016$1,743 $227,540
    2015$1,743 -35.1%$227,540
    2014$2,685 $227,540
    2013-- $227,540
    2012-- $227,540 -21.5%
    2011-- $290,040
    2010-- $290,040
    2009-- $290,040 +2.1%
    2008-- $284,210 +20.9%
    2007-- $235,010
    2006-- $235,010 -2.5%
    2005-- $241,070 +402.2%
    2004-- $48,000
    Find assessor info on the county website

    Neighborhood: Highland Creek

    Nearby schools

    GreatSchools rating
    Schools provided by the listing agent
    • Elementary: Cox Mill
    • Middle: Harris Road
    • High: Cox Mill

    Source: Canopy MLS as distributed by MLS GRID. This data may not be complete. We recommend contacting the local school district to confirm school assignments for this home.

    Get a cash offer in 3 minutes
    Find out how much your home could sell for in as little as 3 minutes with a no-obligation cash offer.
    Estimated market value
    $513,200
    Get a cash offer in 3 minutes
    Find out how much your home could sell for in as little as 3 minutes with a no-obligation cash offer.
    Estimated market value
    $513,200