Skip main navigation
Sold for $110,000
  • $110,000

    1154 Fairview St, Grundy, VA 24614

    3beds
    1,473sqft
    Single Family Residence
    Built in 1960
    0.29 Acres Lot
    $110,100 Zestimate®
    $75/sqft
    $1,533 Estimated rent

    Home value

    $110,100

    Estimated sales range

    Not available

    $1,533/mo

    Zestimate® history
    Loading
    Loading...

    Owner options

    List your home for rent

    $1,533/mo

    Rent Zestimate®

    Find your next renter with Zillow Rental Manager. Plus, with online applications, you can quickly screen prospective tenants – for free.

    Learn more

    $1,533/mo

    Rent Zestimate®

    Refinance and save

    $505/mo

    Est. payment

    Refinancing to a lower rate could help reduce your monthly payments and save thousands over the life of the loan.

    See today's rates

    $505/mo

    Est. payment

    Explore your selling options

    Work with a Zillow partner agent

    Leverage their expertise and Zillow's premium Showcase listings to get your home seen by more buyers.

    Get started

    List with your own agent

    Get your home in front of millions of buyers by listing it on Zillow.

    Learn how to do it

    Sell it yourself

    Take full control of how buyers see your home on Zillow by listing For Sale by Owner (FSBO).

    List your home

    What's special

    Brick exteriorDetached carportRear patioOne-car attached garageShingle roofCovered front porchOriginal hardwood floors
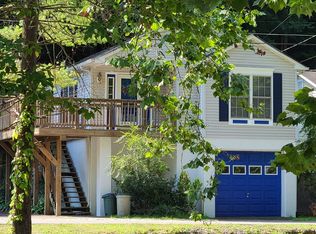
    Motivated Seller! Located in the Town of Grundy, Discover classic charm and everyday convenience in this well-maintained 1960 brick ranch and within walking distance of Appalachian Law School! Situated on two level lots totaling 0.29 acres, this 3-bedroom, 2-bath home offers 1,473 sq. ft. of comfortable living space and great curb appeal with its brick exterior, shingle roof, insulated windows, and covered front porch. Step inside to a bright and inviting living room featuring original hardwood floors and abundant natural light. The flow continues seamlessly into the dining room, where the hardwood floors and natural light create a warm, welcoming space for gatherings. The kitchen offers both function and charm with tile floors, updated butcher block countertops, a gas range, built-in oven, refrigerator, dishwasher, and ample cabinetry for storage. Just off the kitchen is a practical mud/utility room complete with washer/dryer hook-up and a utility sink. The primary bedroom features vinyl wood flooring, a ceiling fan, closet, and a quaint en-suite bathroom with a stand-up shower and vanity. Two additional bedrooms—each with original hardwood floors, closets, and ceiling fans—offer comfortable accommodations. The hallway bathroom includes a tub/shower combo, updated vanity, and two linen closets for added storage. The heating and cooling is provided by a Trane heat pump. Vehicle and storage needs are fully covered with a one-car attached garage, detached carport, and a detached 2-car garage, plus a storage building for extra space. Enjoy the outdoors from the rear patio, and take advantage of the driveway and convenient in-town location. This charming brick ranch provides character, comfort, and plenty of practical amenities—ready for its next owner to make it home. Call for your showing today or call your favorite Realtor and let's see if this one works for you!

    Zillow last checked:

    Listing updated:

    Listed by:

    Denise Blevins 276-274-3142,

    eXp Realty

    Bought with:

    Denise Blevins, 0225038228

    eXp Realty

    Source: SWVAR,MLS#: 104145MLS Logo

    Facts & features

    Interior

    Bedrooms & bathrooms
    • Bedrooms: 3
    • Bathrooms: 2
    • Full bathrooms: 2
    • Main level bathrooms: 2
    • Main level bedrooms: 3
    Primary bedroom
    • Level: Main
    Bedroom 2
    • Level: Main
    Bedroom 3
    • Level: Main
    Bathroom
    • Level: Main
    Bathroom 2
    • Level: Main
    Dining room
    • Level: Main
    Kitchen
    • Level: Main
    Living room
    • Level: Main
    Basement
    • Area: 0
    Heating
    • Heat Pump
    Cooling
    • Central Air, Heat Pump
    Appliances
    • Included: Built-In Oven, Dishwasher, Gas Range, Refrigerator, Electric Water Heater
    • Laundry: Main Level
    Features
    • Ceiling Fan(s), Paneling, Cable High Speed Internet
    • Flooring: Tile, Vinyl, Wood
    • Windows: Tilt Window(s), Vinyl
    • Basement: Crawl Space,None
    • Has fireplace: No
    • Fireplace features: None
    Interior area
    • Total structure area: 1,473
    • Total interior livable area: 1,473 sqft
    • Finished area above ground: 1,473
    • Finished area below ground: 0

    Property

    Parking
    • Total spaces: 4
    • Parking features: Detached Carport, Garage, Detached, Paved, Driveway, Attached
    • Attached garage spaces: 4
    • Has carport: Yes
    Features
    • Stories: 1
    • Patio & porch: Patio, Porch, Covered
    • Exterior features: Lighting
    • Fencing: None
    • Has view: Yes
    • View description: Creek/Stream
    • Has water view: Yes
    • Water view: Creek/Stream
    • Waterfront features: None
    Lot
    • Size: 0.29 Acres
    • Features: Cleared, Flood Plain, Level
    Details
    • Parcel number: 2HH151352ENLGD
    • Zoning: NA

    Construction

    Type & style
    • Home type: SingleFamily
    • Architectural style: Ranch
    • Property subtype: Single Family Residence
    Materials
    • Brick, Dry Wall
    • Roof: Shingle
    Condition
    • Exterior Condition: Good,Interior Condition: Good
    • Year built: 1960

    Utilities & green energy

    • Sewer: Public Sewer
    • Water: Public
    • Utilities for property: Propane

    Community & neighborhood

    Location
    • Region: Grundy

    Other

    Other facts
    • Road surface type: Paved

    Price history

    DateEventPrice
    6/29/2026Sold$110,000-26.6%$75/sqft
    Source: SWVAR #104145 Report a problem
    6/25/2026Pending sale$149,900$102/sqft
    Source: SWVAR #104145 Report a problem
    4/29/2026Price change$149,900-6.3%$102/sqft
    Source: SWVAR #104145 Report a problem
    1/21/2026Price change$159,900-8.6%$109/sqft
    Source: SWVAR #104145 Report a problem
    11/17/2025Listed for sale$174,900-0.1%$119/sqft
    Source: SWVAR #104145 Report a problem
    10/30/2025Listing removed$175,000$119/sqft
    Source: SWVAR #97974 Report a problem
    6/28/2025Price change$175,000-12.1%$119/sqft
    Source: SWVAR #97974 Report a problem
    2/11/2025Price change$199,000-7.4%$135/sqft
    Source: SWVAR #97974 Report a problem
    11/18/2024Listed for sale$215,000-1.8%$146/sqft
    Source: SWVAR #97974 Report a problem
    11/7/2024Listing removed$219,000$149/sqft
    Source: TVRMLS #9969161 Report a problem
    9/8/2024Price change$219,000-3.9%$149/sqft
    Source: TVRMLS #9969161 Report a problem
    7/27/2024Listed for sale$227,900$155/sqft
    Source: TVRMLS #9969161 Report a problem

    Public tax history

    YearProperty taxesTax assessment
    2025$287 $73,700
    2024$287 $73,700
    2023$287 $73,700
    2022$287 $73,700
    2021$287 -17.6%$73,700 -17.6%
    2020$349 $89,400
    2019$349 $89,400
    2017$349 $89,400
    2016$349 $89,400 +86.6%
    2015$349 $47,900

    Find assessor info on the county website

    Neighborhood: 24614

    Nearby schools

    GreatSchools rating
    Schools provided by the listing agent
    • Elementary: Riverview
    • Middle: Riverview
    • High: Grundy

    Source: SWVAR. This data may not be complete. We recommend contacting the local school district to confirm school assignments for this home.

    Get pre-qualified for a loan
    At Zillow Home Loans, we can pre-qualify you in as little as 5 minutes with no impact to your credit score.

    An equal housing lender. NMLS #10287.