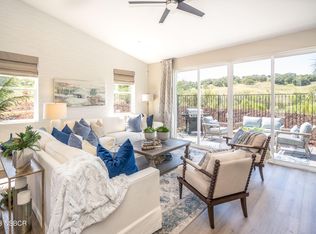
This gorgeous Bougainvillea floorplan home is BRAND NEW and MOVE-IN READY with rolling hill VIEWS. Luxury duet home living with low maintenance peace of mind. Located in the desirable master planned Rice Ranch surrounded by 580 acres of open space and trails for your outdoor enjoyment. Images depict model home of same floorplan. Actual home will vary. This 3 bedroom and 2.5 bathroom home offers an open floor plan with the kitchen, great room, primary bedroom and laundry conveniently located on the lower level. Retreat upstairs to the loft area, perfect for a home office or family room and complimented with two secondary bedrooms and bathroom. Beautiful upgrades include quartz countertops throughout, stained wood cabinetry and Air Conditioning! Homeowners will also enjoy access to the newly completed Summit Club - heated swimming pool, hot tub, exercise facility, sports courts, club house, billiards, bocce ball, BBQs and more.
Sold for $775,000
$775,000
1154 Flax Dr, Santa Maria, CA 93455
3beds
2,107sqft
Single Family Residence
Built in 2023
3,484 Square Feet Lot
$926,100 Zestimate®
$368/sqft
$4,140 Estimated rent
Home value
$926,100
$871,000 - $982,000
$4,140/mo
Zestimate® history
Owner options
List your home for rent
$4,140/mo
Rent Zestimate®
Find your next renter with Zillow Rental Manager. Plus, with online applications, you can quickly screen prospective tenants – for free.
$4,140/mo
Rent Zestimate®
Refinance and save
$5,097/mo
Est. payment
Refinancing to a lower rate could help reduce your monthly payments and save thousands over the life of the loan.
$5,097/mo
Est. payment
Explore your selling options
Work with a Zillow partner agent
Leverage their expertise and Zillow's premium Showcase listings to get your home seen by more buyers.
Get startedList with your own agent
Get your home in front of millions of buyers by listing it on Zillow.
Learn how to do itSell it yourself
Take full control of how buyers see your home on Zillow by listing For Sale by Owner (FSBO).
List your homeWhat's special
Sports courtsBocce ballHot tubQuartz countertops throughoutGorgeous bougainvillea floorplan homeClub houseStained wood cabinetry
Zillow last checked:
Listing updated:
Listed by:
Kaylee Suhrer DRE#: 02041715 805-264-3155,
Coastal Community Builders
Bought with:
Kaylee Suhrer, DRE#: 02041715
Coastal Community Builders
Source: North Santa Barbara County MLS,MLS#: 23001871
Facts & features
Interior
Bedrooms & bathrooms
- Bedrooms: 3
- Bathrooms: 3
- Full bathrooms: 2
- 1/2 bathrooms: 1
Primary bedroom
- Level: 1
Bedroom 2
- Level: 2
Bedroom 3
- Level: 2
Great room
- Level: 1
Kitchen
- Level: 1
Loft
- Level: 2
Heating
- Forced Air, Passive Solar
Cooling
- Central Air
Features
- Windows: Low Emissivity Windows
Interior area
- Total structure area: 2,107
- Total interior livable area: 2,107 sqft
Property
Parking
- Total spaces: 2
- Parking features: No Street, Attached
- Attached garage spaces: 2
Features
- Pool features: Optional Service
Lot
- Size: 3,484 Square Feet
Details
- Parcel number: 101520047
- Special conditions: Mello-Roos District
Construction
Type & style
- Home type: SingleFamily
- Property subtype: Single Family Residence
Materials
- Foundation: Slab
- Roof: Concrete,Tile
Condition
- Under Construction
- New construction: Yes
- Year built: 2023
Utilities & green energy
- Electric: Photovoltaics Seller Owned
Green energy
- Green verification: None
- Energy generation: Solar
Community & HOA
Community
- Features: Optional Services: Pool, Spa, Gym, Greenbelt, Clubhouse
HOA
- Has HOA: Yes
- Services included: Prop Management, Com Area Mn
- HOA fee: $270 monthly
Location
- Region: Santa Maria
Financial & listing details
- Price per square foot: $368/sqft
- Tax assessed value: $790,500
- Annual tax amount: $10,757
- Date on market: 10/30/2023
- Cumulative days on market: 60 days
- Listing terms: New Loan,VA Loan,Cash
Price history
| Date | Event | Price |
|---|---|---|
| 1/24/2024 | Sold | $775,000$368/sqft |
Source:  North Santa Barbara County MLS #23001871 Report a problem North Santa Barbara County MLS #23001871 Report a problem | ||
| 12/31/2023 | Pending sale | $775,000$368/sqft |
Source: North Santa Barbara County MLS #23001871 Report a problem | ||
| 10/28/2023 | Listed for sale | $775,000$368/sqft |
Source:  CRMLS #PI23201187 Report a problem CRMLS #PI23201187 Report a problem | ||
Public tax history
| Year | Property taxes | Tax assessment |
|---|---|---|
| 2025 | $10,757 +20% | $790,500 +25% |
| 2024 | $8,965 +345% | $632,578 +482.3% |
| 2023 | $2,015 +87.1% | $108,636 +18.3% |
| 2022 | $1,077 +25.2% | $91,800 +26.5% |
| 2021 | $860 +0.5% | $72,565 +1% |
| 2020 | $856 +0.7% | $71,821 +2% |
| 2019 | $850 +0.8% | $70,413 +2% |
| 2018 | $843 | $69,033 |
Find assessor info on the county website
Neighborhood: 93455
Nearby homes
- $796,0003 bd3 ba2.1k sqft1153 Flax Dr, Santa Maria, CA 93455Sold
- $844,0003 bd2 ba2.1k sqft1178 Flax Dr, Santa Maria, CA 93455Sold
- $709,5003 bd2 ba2.3k sqft1174 Flax Dr, Santa Maria, CA 93455Sold
- $832,0004 bd3 ba2.1k sqft1177 Flax Dr, Santa Maria, CA 93455Sold
- $812,0004 bd4 ba2.1k sqft1170 Flax Dr, Santa Maria, CA 93455Sold
- $737,5003 bd2 ba2k sqft1173 Flax Dr, Santa Maria, CA 93455Sold
- $860,0004 bd4 ba2k sqft1166 Flax Dr, Santa Maria, CA 93455Sold
- $687,5003 bd2 ba1.9k sqft1169 Flax Dr, Santa Maria, CA 93455Sold
Nearby schools
GreatSchools rating
- 8/10Pine Grove Elementary SchoolGrades: K-6Distance: 0.6 mi
- 4/10Orcutt Junior High SchoolGrades: 7-8Distance: 1.7 mi
- 6/10Ernest Righetti High SchoolGrades: 9-12Distance: 2.4 mi


Get pre-qualified for a loan
At Zillow Home Loans, we can pre-qualify you in as little as 5 minutes with no impact to your credit score.An equal housing lender. NMLS #10287.
Sell for more on Zillow
Get a Zillow Showcase℠ listing at no additional cost and you could sell for .
$926,100
2% more
+$18,522
With Zillow Showcase(estimated)
$944,622
- California
- Santa Barbara County
- Santa Maria
- 93455
- 1154 Flax Dr
Nearby cities
Nearby zip codes
Other Santa Maria Topics
