Assumable VA 3.75 low interest loan. Welcome to this impeccably maintained, turn-key 4 bedroom, 3 bathroom residence nestled in the heart of Avalon Park. Recently repainted in 2025, this two-story home features a bright, open floor plan designed for modern living and effortless entertaining. The lovely kitchen serves as the centerpiece of the home, showcasing a generous island, abundant cabinetry, and a seamless connection to the main living areas which includes a first floor Primary bedroom plus two others also on the main floor. A huge second-floor loft provides a refined flex space perfect for a private lounge, home theater, or executive-style retreat. Right of the loft features a second floor bedroom that has ample space. Step outside to the oversized backyard, offering endless possibilities for elevated outdoor living, entertaining, or a future pool oasis. Enjoy the vibrant Avalon Park lifestyle with nearby parks and events, charming Downtown Avalon Park just minutes away, close proximity to Waterford Lakes Town Center and UCF, approximately 20 minutes from Orlando International Airport, and less than an hour from Cocoa Beach and Florida’s iconic Space Coast. Don't miss out on this opportunity to own a gem like this!
Sold for $565,000
$565,000
1154 FOUNTAIN COIN LOOP, ORLANDO, FL 32828
4beds
2,816sqft
Single Family Residence
Built in 2014
8,240 Square Feet Lot
$559,000 Zestimate®
$201/sqft
$3,215 Estimated rent
Home value
$559,000
$509,000 - $609,000
$3,215/mo
Zestimate® history
Owner options
List your home for rent
$3,215/mo
Rent Zestimate®
Find your next renter with Zillow Rental Manager. Plus, with online applications, you can quickly screen prospective tenants – for free.
$3,215/mo
Rent Zestimate®
Refinance and save
$4,385/mo
Est. payment
Refinancing to a lower rate could help reduce your monthly payments and save thousands over the life of the loan.
$4,385/mo
Est. payment
Explore your selling options
Work with a Zillow partner agent
Leverage their expertise and Zillow's premium Showcase listings to get your home seen by more buyers.
Get startedList with your own agent
Get your home in front of millions of buyers by listing it on Zillow.
Learn how to do itSell it yourself
Take full control of how buyers see your home on Zillow by listing For Sale by Owner (FSBO).
List your homeWhat's special
Generous islandAbundant cabinetry
Zillow last checked:
Listing updated:
Listed by:
Selby Turnbull 321-276-6554,
EXP REALTY LLC 888-883-8509
Bought with:
GiGi French, 3286006
FLORIDA REALTY INVESTMENTS
Source: Stellar MLS,MLS#: O6373402 Originating MLS: Sarasota - Manatee
Originating MLS: Sarasota - Manatee
Facts & features
Interior
Bedrooms & bathrooms
- Bedrooms: 4
- Bathrooms: 3
- Full bathrooms: 3
Rooms
- Room types: Bonus Room, Loft
Primary bedroom
- Features: Ceiling Fan(s), Dual Sinks, En Suite Bathroom, Granite Counters, Tub with Separate Shower Stall, Walk-In Closet(s)
- Level: First
- Area: 206.21 Square Feet
- Dimensions: 12.8x16.11
Bedroom 2
- Features: Ceiling Fan(s), Walk-In Closet(s)
- Level: First
- Area: 138.03 Square Feet
- Dimensions: 12.9x10.7
Bathroom 1
- Features: Tub with Separate Shower Stall
- Level: First
- Area: 142.55 Square Feet
- Dimensions: 10.11x14.1
Bathroom 2
- Features: Shower No Tub, Linen Closet
- Level: First
- Area: 48.6 Square Feet
- Dimensions: 9x5.4
Kitchen
- Features: Dual Sinks, Granite Counters, Kitchen Island, Pantry
- Level: First
- Area: 191.36 Square Feet
- Dimensions: 10.4x18.4
Living room
- Features: Ceiling Fan(s)
- Level: First
- Area: 301.87 Square Feet
- Dimensions: 14.3x21.11
Loft
- Features: Ceiling Fan(s)
- Level: Second
- Area: 417.1 Square Feet
- Dimensions: 19.4x21.5
Heating
- Electric
Cooling
- Central Air
Appliances
- Included: Dishwasher, Electric Water Heater, Microwave, Range, Refrigerator
- Laundry: Inside, Laundry Room
Features
- Built-in Features, Ceiling Fan(s), Crown Molding, Eating Space In Kitchen, High Ceilings, Open Floorplan, Primary Bedroom Main Floor, Vaulted Ceiling(s), Walk-In Closet(s)
- Flooring: Carpet, Ceramic Tile
- Doors: Sliding Doors
- Windows: Window Treatments
- Has fireplace: No
Interior area
- Total structure area: 3,436
- Total interior livable area: 2,816 sqft
Property
Parking
- Total spaces: 2
- Parking features: Garage - Attached
- Attached garage spaces: 2
Features
- Levels: Two
- Stories: 2
- Patio & porch: Covered, Rear Porch
- Exterior features: Irrigation System, Sidewalk
Lot
- Size: 8,240 Square Feet
- Features: In County, Landscaped, Sidewalk
Details
- Parcel number: 302232700000610
- Zoning: P-D
- Special conditions: None
Construction
Type & style
- Home type: SingleFamily
- Property subtype: Single Family Residence
Materials
- Block, Stucco
- Foundation: Slab
- Roof: Shingle
Condition
- Completed
- New construction: No
- Year built: 2014
Utilities & green energy
- Sewer: Public Sewer
- Water: Public
- Utilities for property: BB/HS Internet Available, Cable Available, Electricity Connected, Public, Water Connected
Community & HOA
Community
- Pet fee: $0 monthly
- Senior community: Yes
- Subdivision: RESERVE/GOLDEN ISLE
HOA
- Has HOA: Yes
- HOA fee: $64 monthly
- HOA name: David Pugh
- HOA phone: 407-788-6700
Location
- Region: Orlando
Financial & listing details
- Price per square foot: $201/sqft
- Tax assessed value: $489,615
- Annual tax amount: $5,472
- Date on market: 1/22/2026
- Cumulative days on market: 41 days
- Listing terms: Assumable,Cash,Conventional,FHA,VA Loan
- Ownership: Fee Simple
- Total actual rent: 0
- Electric utility on property: Yes
- Road surface type: Asphalt
Price history
| Date | Event | Price |
|---|---|---|
| 3/30/2026 | Sold | $565,000-2.6%$201/sqft |
Source:  Stellar MLS #O6373402 Report a problem Stellar MLS #O6373402 Report a problem | ||
| 3/5/2026 | Pending sale | $579,999$206/sqft |
Source: eXp Realty #O6373402 Report a problem | ||
| 1/22/2026 | Listed for sale | $579,999+78.7%$206/sqft |
Source: eXp Realty #O6373402 Report a problem | ||
| 12/8/2014 | Sold | $324,500$115/sqft |
Source: Public Record Report a problem | ||
Public tax history
| Year | Property taxes | Tax assessment |
|---|---|---|
| 2024 | $5,472 +7.4% | $349,662 +3% |
| 2023 | $5,093 +3.7% | $339,478 +3% |
| 2022 | $4,913 +1.5% | $329,590 +3% |
| 2021 | $4,841 +0.4% | $319,990 +1.4% |
| 2020 | $4,822 +1.4% | $315,572 +2.3% |
| 2019 | $4,757 +1.1% | $308,477 +1.9% |
| 2018 | $4,707 | $302,725 +1.7% |
| 2017 | $4,707 +1.6% | $297,761 +2.5% |
| 2016 | $4,634 +0.4% | $290,401 +4.4% |
| 2015 | $4,617 +466.3% | $278,241 +632.2% |
| 2014 | $815 +102% | $38,000 +65.2% |
| 2013 | $404 | $23,000 |
Find assessor info on the county website
Neighborhood: Alafaya
Nearby homes
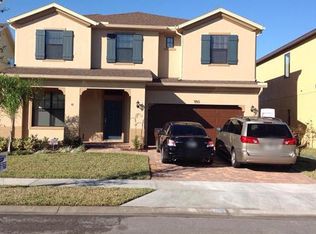
- $648,4005 bd3 ba3.5k sqft1150 Fountain Coin Loop, Orlando, FL 32828Off Market
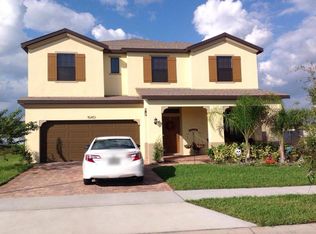
- $636,4005 bd3 ba3.5k sqft15451 Sugarcup Ct, Orlando, FL 32828Off Market
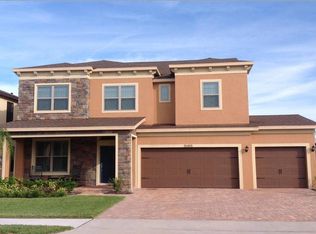
- $692,2005 bd4 ba3.5k sqft15455 Sugarcup Ct, Orlando, FL 32828Off Market
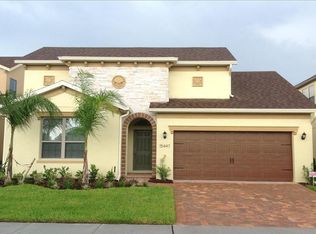
- $477,5003 bd3 ba2k sqft15447 Sugarcup Ct, Orlando, FL 32828Off Market
- $526,7004 bd3 ba2.6k sqft1146 Fountain Coin Loop, Orlando, FL 32828Off Market
- $642,5004 bd3 ba2.7k sqft15411 Sugarcup Ct, Orlando, FL 32828Sold
- $515,0003 bd2 ba2.5k sqft15443 Sugarcup Ct, Orlando, FL 32828Sold
- $680,0005 bd4 ba3.8k sqft1142 Fountain Coin Loop, Orlando, FL 32828Off Market
Nearby schools
GreatSchools rating
- 7/10Camelot Elementary SchoolGrades: PK-5Distance: 0.4 mi
- 8/10Timber Springs MiddleGrades: 6-8Distance: 1.6 mi
- 4/10East River High SchoolGrades: 9-12Distance: 1.7 mi
Schools provided by the listing agent
- Elementary: Camelot Elem
- Middle: Timber Springs Middle
- High: East River High
Source: Stellar MLS. This data may not be complete. We recommend contacting the local school district to confirm school assignments for this home.
Get a cash offer in 3 minutes
Find out how much your home could sell for in as little as 3 minutes with a no-obligation cash offer.
Estimated market value
$559,000
Get a cash offer in 3 minutes
Find out how much your home could sell for in as little as 3 minutes with a no-obligation cash offer.
Estimated market value
$559,000
- Florida
- Orange County
- Orlando
- 32828
- Alafaya
- 1154 FOUNTAIN COIN LOOP
