Skip main navigation
Off market
Street View
  • $304,100

    1154 Glen Haven Ct, Williamstown, NJ 08094

    2beds
    1,424sqft
    Townhouse
    Built in 1989
    3,484 Square Feet Lot
    $304,100 Zestimate®
    $214/sqft
    $2,682 Estimated rent

    Home value

    $304,100

    $289,000 - $319,000

    $2,682/mo

    Zestimate® history
    Loading
    Loading...

    Owner options

    List your home for rent

    $2,682/mo

    Rent Zestimate®

    Find your next renter with Zillow Rental Manager. Plus, with online applications, you can quickly screen prospective tenants – for free.

    Learn more

    $2,682/mo

    Rent Zestimate®

    Refinance and save

    $2,298/mo

    Est. payment

    Refinancing to a lower rate could help reduce your monthly payments and save thousands over the life of the loan.

    See today's rates

    $2,298/mo

    Est. payment

    Explore your selling options

    Work with a Zillow partner agent

    Leverage their expertise and Zillow's premium Showcase listings to get your home seen by more buyers.

    Get started

    List with your own agent

    Get your home in front of millions of buyers by listing it on Zillow.

    Learn how to do it

    Sell it yourself

    Take full control of how buyers see your home on Zillow by listing For Sale by Owner (FSBO).

    List your home

    What's special

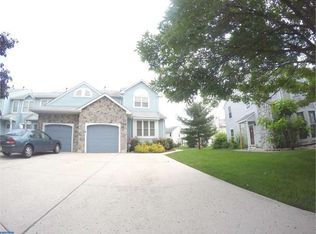
    A MUST SEE before it's too late! Brand New Windows, Brand New Doors, Brand New Appliances, Brand New Flooring, Freshly Painted! This 2-story END-UNIT town home is located in the desirable Fox Hollow neighborhood on a LARGE CORNER LOT with an extended driveway for private parking and an attached garage for convenience! Beautiful new laminate wood flooring throughout the Living Room, Dining Room and hallway along with a 2-Story Foyer and staircase give this home an open feel. The living room features a focal point stone fireplace perfect for winter nights, recessed lighting on dimmers and a bump out with 3 large windows. The spacious eat-in kitchen includes a sun-drenched breakfast room featuring a vaulted ceiling with a skylight, ceramic tile flooring in breakfast room and kitchen, breakfast bar for extra seating, Brand New Stainless Steel Appliances, Brand New Granite Counter-tops and more. Formal dining room is located next to the the eat-in kitchen and could double as an office/den area. The Master Suite features another large bay window, a ceiling fan, a large private bath with double vanity, brand new tile flooring, newly tiled stall shower with frame-less glass door and a 2 closets. The hall bathroom features a linen closet for extra storage and laminate wood flooring. The double drive-way provides lots of parking space due to its corner location. Upstairs laundry room conveniently located near the bedrooms, lots of storage space make this a turn-key must see. Low association fees, Low Taxes, Move-in ready make this the next home you must see!

    This property is not currently displayed as for sale or rent on Zillow. This may be different from what's on other websites or public sources.
    Facts & features

    Interior

    Bedrooms & bathrooms
    • Bedrooms: 2
    • Bathrooms: 3
    • Full bathrooms: 2
    • 1/2 bathrooms: 1
    Heating
    • Gas
    Cooling
    • Central
    Appliances
    • Included: Dishwasher, Microwave, Range / Oven, Refrigerator
    Features
    • Master Bath(s), CeilngFan(s), Breakfast Area, Butlers Pantry, Stall Shower
    • Has fireplace: Yes
    Interior area
    • Total interior livable area: 1,424 sqft

    Property

    Parking
    • Total spaces: 1
    • Parking features: Garage - Attached
    Lot
    • Size: 3,484 Square Feet
    Details
    • Parcel number: 1100013010100027

    Construction

    Type & style
    • Home type: Townhouse
    Condition
    • Year built: 1989

    Community & HOA

    HOA
    • Has HOA: Yes
    • HOA fee: $90 monthly
    Location
    • Region: Williamstown

    Financial & listing details

    • Price per square foot: $214/sqft
    • Tax assessed value: $147,000
    • Annual tax amount: $5,383

    Price history

    DateEventPrice
    4/13/2018Sold$151,000+0.7%$106/sqft
    Source: Public Record Report a problem
    3/14/2018Pending sale$149,990$105/sqft
    Source: BHHS Fox & Roach-Mullica Hill-South #7130247 Report a problem
    2/20/2018Listed for sale$149,990+78.4%$105/sqft
    Source: Bhhs Fox & Roach-Mullica Hill #1000173810 Report a problem
    11/3/2017Sold$84,060-6.5%$59/sqft
    Source: Public Record Report a problem
    9/21/2017Listed for sale$89,900$63/sqft
    Source: BHHS Fox & Roach-Marlton #7035103 Report a problem
    9/21/2017Pending sale$89,900$63/sqft
    Source: BHHS Fox & Roach-Marlton #7035103 Report a problem
    9/6/2017Price change$89,900-10%$63/sqft
    Source: BHHS Fox & Roach-Marlton #7035103 Report a problem
    8/15/2017Price change$99,900-9.1%$70/sqft
    Source: BHHS Fox & Roach-Marlton #7035103 Report a problem
    7/11/2017Price change$109,900-12%$77/sqft
    Source: RE/MAX Connection - Mantua #6956966 Report a problem
    6/17/2017Price change$124,900-10.7%$88/sqft
    Source: RE/MAX Connection - Mantua #6956966 Report a problem
    4/5/2017Listed for sale$139,900-3.5%$98/sqft
    Source: RE/MAX Connection - Mantua #6956966 Report a problem
    3/2/2012Listing removed$145,000$102/sqft
    Source: RE/MAX Connection Turnersville #5838275 Report a problem
    7/20/2011Price change$145,000-3.3%$102/sqft
    Source: RE/MAX CONNECTION #5838275 Report a problem
    4/6/2011Price change$149,900-9.2%$105/sqft
    Source: RE/MAX CONNECTION #5838275 Report a problem
    2/17/2011Listed for sale$165,000+88.9%$116/sqft
    Source: RE/MAX CONNECTION #5838275 Report a problem
    11/6/1996Sold$87,350$61/sqft
    Source: Public Record Report a problem

    Public tax history

    YearProperty taxesTax assessment
    2025$5,383 $147,000
    2024$5,383 +0.7%$147,000
    2023$5,343 +0.5%$147,000
    2022$5,318 +7.8%--
    2019$4,932 $147,000 +6%
    2018$4,932 -3.7%$138,700 -5.3%
    2017$5,123 +2.9%$146,500
    2016$4,977 +3%$146,500
    2015$4,832 +5.4%$146,500
    2014$4,584 -10.1%$146,500
    2013$5,097 +1.5%$146,500 -17.4%
    2012$5,020 +1.9%$177,400
    2011$4,928 +3.9%$177,400
    2010$4,745 +4.9%$177,400
    2009$4,522 $177,400
    2008-- $177,400 +95.2%
    2007-- $90,900
    2006-- $90,900
    2005-- $90,900
    2004-- $90,900
    2003-- $90,900
    2002-- $90,900
    2001-- $90,900
    Find assessor info on the county website

    Neighborhood: 08094

    Nearby schools

    GreatSchools rating
    Schools provided by the listing agent
    • High: WILLIAMSTOWN H.S.
    • District: Monroe Twsp

    Source: The MLS. This data may not be complete. We recommend contacting the local school district to confirm school assignments for this home.

    Get a cash offer in 3 minutes
    Find out how much your home could sell for in as little as 3 minutes with a no-obligation cash offer.
    Estimated market value
    $304,100
    Get a cash offer in 3 minutes
    Find out how much your home could sell for in as little as 3 minutes with a no-obligation cash offer.
    Estimated market value
    $304,100