Skip main navigation
Closed
  • $565,000

    1154 Heartland Dr, Yorkville, IL 60560

    5beds
    3,512sqft
    Single Family Residence
    Built in 2004
    -- sqft lot
    $586,200 Zestimate®
    $161/sqft
    $3,703 Estimated rent

    Home value

    $586,200

    $533,000 - $645,000

    $3,703/mo

    Zestimate® history
    Loading
    Loading...

    Owner options

    List your home for rent

    $3,703/mo

    Rent Zestimate®

    Find your next renter with Zillow Rental Manager. Plus, with online applications, you can quickly screen prospective tenants – for free.

    Learn more

    $3,703/mo

    Rent Zestimate®

    Refinance and save

    $4,744/mo

    Est. payment

    Refinancing to a lower rate could help reduce your monthly payments and save thousands over the life of the loan.

    See today's rates

    $4,744/mo

    Est. payment

    Explore your selling options

    Work with a Zillow partner agent

    Leverage their expertise and Zillow's premium Showcase listings to get your home seen by more buyers.

    Get started

    List with your own agent

    Get your home in front of millions of buyers by listing it on Zillow.

    Learn how to do it

    Sell it yourself

    Take full control of how buyers see your home on Zillow by listing For Sale by Owner (FSBO).

    List your home

    What's special

    Floor-to-ceiling fireplaceBacks to community trailsFinished basementJack-and-jill bathroomVolume or tray ceilingsLarge windows with transomsPrimary suite
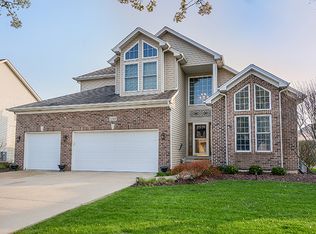
    Welcome to your dream home, where every detail has been thoughtfully considered. This stunning home features a spacious and bright floorplan. The grand two-story foyer boasts a double-step tray ceiling and an elegant arched transom, leading to open-concept living and dining areas adorned with crown molding, a tray ceiling, chair rail, and wainscoting. The butler's pantry with a wine refrigerator flows into the gourmet kitchen, which features hardwood flooring, granite countertops, a ceramic-tiled backsplash, birch cabinets with crown molding, a large breakfast nook, a planning desk, and an island with a butcher block top and pendant lighting. Adjacent is the vaulted sunroom with hardwood floors, opening to a large deck perfect for entertaining. The open two-story family room showcases exquisite paneled wainscoting, a floor-to-ceiling fireplace, large windows with transoms, enhanced by a double staircase. The first floor also includes a convenient laundry room with a utility sink and new ceramic tile flooring (washer and dryer not included), a versatile first floor office or bedroom with crown molding and wainscoting, and a powder room. Upstairs, the primary suite offers a luxurious retreat with a double door entrance, tray ceiling, ceiling fan, massive dual walk-in closets, and a private bath with a jetted soaker tub, separate shower with ceramic tile, and dual vanity. Bedroom 2 is a guest suite with a private bathroom, while Bedrooms 3 and 4 share a Jack-and-Jill bathroom. All bedrooms feature ceiling fans, volume or tray ceilings, and ample closet space. The finished basement is a highlight, with a wet bar, recreation room, full bathroom, two additional rooms including a 5th bedroom and a separate playroom, and two large storage areas, perfect for gatherings. Additional features include a three-car attached garage, a whole house generator, and a wood deck with a metal pergola, overlooking a beautifully landscaped yard that backs to community trails. Located in the desirable Heartland community in Yorkville, enjoy access to a community pool, neighborhood trails, open spaces, parks, and excellent schools, with easy access to shopping, dining, and interstates, as well as nearby state parks, the Fox River, hiking trails, restaurants, theater and the states largest water park. This home is a must-see to fully appreciate its charm and vibrant community.

    Zillow last checked:

    Listing updated:

    Listed by:

    Christina Miller 630-479-4825,

    Baird & Warner

    Bought with:

    Adam Stary

    eXp Realty

    Source: MRED as distributed by MLS GRID,MLS#: 12152837MLS Logo

    Facts & features

    Interior

    Bedrooms & bathrooms
    • Bedrooms: 5
    • Bathrooms: 5
    • Full bathrooms: 4
    • 1/2 bathrooms: 1
    Rooms
    • Room types: Bedroom 5, Breakfast Room, Office, Recreation Room, Play Room
    Primary bedroom
    • Features: Flooring (Carpet), Bathroom (Full)
    • Level: Second
    • Area: 285 Square Feet
    • Dimensions: 19X15
    Bedroom 2
    • Features: Flooring (Carpet)
    • Level: Second
    • Area: 143 Square Feet
    • Dimensions: 13X11
    Bedroom 3
    • Features: Flooring (Carpet)
    • Level: Second
    • Area: 143 Square Feet
    • Dimensions: 13X11
    Bedroom 4
    • Features: Flooring (Carpet)
    • Level: Second
    • Area: 143 Square Feet
    • Dimensions: 13X11
    Bedroom 5
    • Features: Flooring (Carpet)
    • Level: Basement
    • Area: 110 Square Feet
    • Dimensions: 11X10
    Bar entertainment
    • Level: Basement
    • Area: 84 Square Feet
    • Dimensions: 7X12
    Breakfast room
    • Features: Flooring (Hardwood)
    • Level: Main
    • Area: 121 Square Feet
    • Dimensions: 11X11
    Dining room
    • Features: Flooring (Carpet)
    • Level: Main
    • Area: 165 Square Feet
    • Dimensions: 15X11
    Family room
    • Features: Flooring (Carpet)
    • Level: Main
    • Area: 285 Square Feet
    • Dimensions: 19X15
    Kitchen
    • Features: Kitchen (Island), Flooring (Hardwood)
    • Level: Main
    • Area: 280 Square Feet
    • Dimensions: 20X14
    Laundry
    • Features: Flooring (Ceramic Tile)
    • Level: Main
    • Area: 70 Square Feet
    • Dimensions: 14X5
    Living room
    • Features: Flooring (Carpet)
    • Level: Main
    • Area: 165 Square Feet
    • Dimensions: 15X11
    Office
    • Features: Flooring (Carpet)
    • Level: Main
    • Area: 132 Square Feet
    • Dimensions: 12X11
    Play room
    • Level: Basement
    • Area: 182 Square Feet
    • Dimensions: 14X13
    Recreation room
    • Features: Flooring (Carpet)
    • Level: Basement
    • Area: 912 Square Feet
    • Dimensions: 38X24
    Heating
    • Natural Gas
    Cooling
    • Central Air
    Appliances
    • Included: Double Oven, Microwave, Dishwasher, Refrigerator, Bar Fridge, Disposal, Wine Refrigerator
    • Laundry: Main Level
    Features
    • Cathedral Ceiling(s), Wet Bar
    • Basement: Finished,Full
    • Attic: Unfinished
    • Number of fireplaces: 1
    • Fireplace features: Gas Log, Gas Starter, Family Room
    Interior area
    • Total structure area: 4,862
    • Total interior livable area: 3,512 sqft
    • Finished area below ground: 1,350

    Property

    Parking
    • Total spaces: 3
    • Parking features: Asphalt, On Site, Attached, Garage
    • Attached garage spaces: 3
    Accessibility
    • Accessibility features: No Disability Access
    Features
    • Stories: 2
    • Patio & porch: Deck
    Lot
    • Dimensions: 82X126X82X127
    Details
    • Parcel number: 0227305007
    • Special conditions: Corporate Relo

    Construction

    Type & style
    • Home type: SingleFamily
    • Property subtype: Single Family Residence
    Materials
    • Vinyl Siding, Brick
    • Foundation: Concrete Perimeter
    • Roof: Asphalt
    Condition
    • New construction: No
    • Year built: 2004

    Utilities & green energy

    • Sewer: Public Sewer
    • Water: Public

    Community & HOA

    Community
    • Features: Park, Pool
    • Subdivision: Heartland
    HOA
    • Has HOA: Yes
    • Services included: Pool
    • HOA fee: $550 annually
    Location
    • Region: Yorkville

    Financial & listing details

    • Price per square foot: $161/sqft
    • Tax assessed value: $477,687
    • Annual tax amount: $12,152
    • Date on market: 9/7/2024
    • Listing terms: Conventional
    • Ownership: Fee Simple

    Price history

    DateEventPrice
    2/28/2025Sold$565,000-2.6%$161/sqft
    Source: MRED as distributed by MLS GRID #12152837 Report a problem
    12/28/2024Contingent$579,999$165/sqft
    Source: MRED as distributed by MLS GRID #12152837 Report a problem
    9/21/2024Price change$579,999-1.5%$165/sqft
    Source: MRED as distributed by MLS GRID #12152837 Report a problem
    9/7/2024Listed for sale$589,000+47.3%$168/sqft
    Source: MRED as distributed by MLS GRID #12152837 Report a problem
    1/15/2021Sold$399,900$114/sqft
    Source: MRED as distributed by MLS GRID #10930613 Report a problem
    1/15/2021Pending sale$399,900$114/sqft
    Source: Keller Williams #10930613 Report a problem
    1/5/2021Contingent$399,900$114/sqft
    Source: MRED as distributed by MLS GRID #10930613 Report a problem
    11/14/2020Pending sale$399,900$114/sqft
    Source: Keller Williams Experience #10930613 Report a problem
    11/11/2020Listed for sale$399,900+3.9%$114/sqft
    Source: Keller Williams Experience #10930613 Report a problem
    6/29/2018Sold$385,000-6.1%$110/sqft
    Source: Public Record Report a problem
    5/5/2018Pending sale$410,000$117/sqft
    Source: Keller Williams Realty Infinity #09929074 Report a problem
    4/26/2018Listed for sale$410,000-4.7%$117/sqft
    Source: Keller Williams Infinity #09929074 Report a problem
    8/16/2006Sold$430,000+30.3%$122/sqft
    Source: Public Record Report a problem
    8/29/2003Sold$330,000$94/sqft
    Source: Public Record Report a problem

    Public tax history

    YearProperty taxesTax assessment
    2024$12,445 +2.4%$159,229 +11.8%
    2023$12,153 +3.9%$142,462 +10.2%
    2022$11,702 +4.1%$129,334 +6.3%
    2021$11,237 -1.8%$121,637 -0.5%
    2020$11,448 +2.2%$122,245 +3%
    2019$11,204 $118,685 +4.9%
    2018$11,204 +3.7%$113,164 +6.3%
    2017$10,801 +2.1%$106,503 +5.4%
    2016$10,581 +3.2%$101,032 +7.9%
    2015$10,254 $93,654 +3.1%
    2014$10,254 $90,882
    2013-- $90,882 -6.5%
    2012-- $97,159 -11.4%
    2011-- $109,629 +1.7%
    2010-- $107,808 -8.8%
    2009-- $118,250 +3%
    2008-- $114,802
    2007-- $114,802
    2006$7,721 $114,802 +4.4%
    2005-- $109,966 +6.1%
    2004$6,809 +4516.4%$103,615 -1.8%
    2003$148 $105,568 +581.1%
    2002$148 $15,500 +675%
    2001-- $2,000
    Find assessor info on the county website

    Neighborhood: 60560

    Nearby schools

    GreatSchools rating
    Schools provided by the listing agent
    • Elementary: Grande Reserve Elementary School
    • Middle: Yorkville Middle School
    • High: Yorkville High School
    • District: 115

    Source: MRED as distributed by MLS GRID. This data may not be complete. We recommend contacting the local school district to confirm school assignments for this home.

    Get a cash offer in 3 minutes
    Find out how much your home could sell for in as little as 3 minutes with a no-obligation cash offer.
    Estimated market value
    $586,200
    Get a cash offer in 3 minutes
    Find out how much your home could sell for in as little as 3 minutes with a no-obligation cash offer.
    Estimated market value
    $586,200