Skip main navigation
Closed
  • $291,000

    1154 Inverrary Ln #1154, Deerfield, IL 60015

    2beds
    1,381sqft
    Townhouse, Single Family Residence
    Built in 1976
    -- sqft lot
    $304,900 Zestimate®
    $211/sqft
    $2,630 Estimated rent

    Home value

    $304,900

    $274,000 - $338,000

    $2,630/mo

    Zestimate® history
    Loading
    Loading...

    Owner options

    List your home for rent

    $2,630/mo

    Rent Zestimate®

    Find your next renter with Zillow Rental Manager. Plus, with online applications, you can quickly screen prospective tenants – for free.

    Learn more

    $2,630/mo

    Rent Zestimate®

    Refinance and save

    $2,540/mo

    Est. payment

    Refinancing to a lower rate could help reduce your monthly payments and save thousands over the life of the loan.

    See today's rates

    $2,540/mo

    Est. payment

    Explore your selling options

    Work with a Zillow partner agent

    Leverage their expertise and Zillow's premium Showcase listings to get your home seen by more buyers.

    Get started

    List with your own agent

    Get your home in front of millions of buyers by listing it on Zillow.

    Learn how to do it

    Sell it yourself

    Take full control of how buyers see your home on Zillow by listing For Sale by Owner (FSBO).

    List your home

    What's special

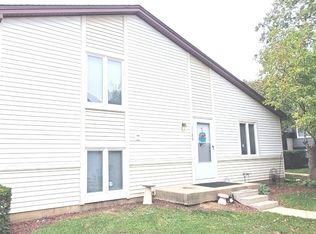
    Stylish & fully renovated 2 bedroom, 1.5 bathroom move-in ready townhome condo in highly sought-after Stevenson High School district. Offering three levels of comfortable and contemporary living space in a quiet interior location. Elegant and durable hardwood floors throughout first floor along with custom rich wood window blinds. The first floor provides spacious living space with the living room, eat-in area and powder room. Kitchen has stainless steel appliances and quartz countertops with plenty of prep space in a sleek contemporary design. Second floor has been newly and fully carpeted. The Master second floor bedroom has walk-in closet. The second bedroom on the second floor is currently in use by owners as an office. The second floor full bath has been fully renovated with contemporary finishes. Finished lower level room can be an additional bedroom, rec room, or study/den. Lower level also has separate utility room with full laundry facilities and storage space. This home has a convenient and practical walk-in attached garage to shield you from the elements. There is an abundance of storage including coat closet at entry, double closets, linen closet, as well as basement and garage storage. Neutral finishes throughout provide for a move-in ready decor. This home has been used by the owners as a part-time residence for access to the city and surrounding area. It has been pet- and smoke-free providing a healthful interior living space. Home has forced air heat and central air conditioning. This turn-key home can be sold fully furnished for a seamless transition. HOA includes water, trash removal, lawn maintenance, and snow removal. Dogs and cats are allowed. Located in a professionally maintained community for low-maintenance living that includes pool, walking trail, playground and the convenience of restaurants, grocery and retail shopping within less than 5 minutes. This home is perfect for those seeking low-maintenance living with modern comforts and presents a rare opportunity to own a family-friendly home in prime condition.

    Zillow last checked:

    Listing updated:

    Listing courtesy of:

    Derek Morgan 866-807-9087,

    USRealty.com, LLP

    Bought with:

    Ivonne Payes

    Payes Real Estate Group

    Source: MRED as distributed by MLS GRID,MLS#: 12364195MLS Logo

    Facts & features

    Interior

    Bedrooms & bathrooms
    • Bedrooms: 2
    • Bathrooms: 2
    • Full bathrooms: 1
    • 1/2 bathrooms: 1
    Primary bedroom
    • Features: Flooring (Carpet)
    • Level: Second
    • Area: 176 Square Feet
    • Dimensions: 16X11
    Bedroom 2
    • Features: Flooring (Carpet)
    • Level: Second
    • Area: 132 Square Feet
    • Dimensions: 12X11
    Dining room
    • Features: Flooring (Hardwood)
    • Level: Main
    • Area: 72 Square Feet
    • Dimensions: 9X8
    Family room
    • Level: Lower
    • Area: 216 Square Feet
    • Dimensions: 12X18
    Kitchen
    • Features: Flooring (Hardwood)
    • Level: Main
    • Area: 63 Square Feet
    • Dimensions: 9X7
    Laundry
    • Level: Basement
    • Area: 168 Square Feet
    • Dimensions: 21X8
    Living room
    • Features: Flooring (Hardwood)
    • Level: Main
    • Area: 234 Square Feet
    • Dimensions: 18X13
    Heating
    • Natural Gas, Forced Air
    Cooling
    • Central Air
    Appliances
    • Included: Microwave, Dishwasher, Refrigerator, Washer, Dryer, Disposal
    Features
    • Basement: Partially Finished,Full
    Interior area
    • Total structure area: 0
    • Total interior livable area: 1,381 sqft

    Property

    Parking
    • Total spaces: 1
    • Parking features: On Site, Attached, Garage
    • Attached garage spaces: 1
    Accessibility
    • Accessibility features: No Disability Access
    Lot
    • Dimensions: 542X112X142X127X617X187X150X107
    Details
    • Parcel number: 15344000460000
    • Special conditions: None

    Construction

    Type & style
    • Home type: Townhouse
    • Property subtype: Townhouse, Single Family Residence
    Materials
    • Aluminum Siding, Vinyl Siding, Steel Siding
    • Foundation: Concrete Perimeter
    • Roof: Asphalt
    Condition
    • New construction: No
    • Year built: 1976
    Details
    • Builder model: TOWNHOME

    Utilities & green energy

    • Electric: Circuit Breakers
    • Sewer: Public Sewer
    • Water: Public

    Community & neighborhood

    Location
    • Region: Deerfield

    HOA & financial

    HOA
    • Has HOA: Yes
    • HOA fee: $345 monthly
    • Amenities included: Pool
    • Services included: Water, Parking, Insurance, Pool, Lawn Care, Scavenger, Snow Removal

    Other

    Other facts
    • Listing terms: Conventional
    • Ownership: Fee Simple w/ HO Assn.

    Price history

    DateEventPrice
    7/7/2025Listing removed$2,475$2/sqft
    Source: MRED as distributed by MLS GRID #12407904 Report a problem
    7/1/2025Listed for rent$2,475$2/sqft
    Source: MRED as distributed by MLS GRID #12407904 Report a problem
    6/30/2025Sold$291,000+0.7%$211/sqft
    Source: MRED as distributed by MLS GRID #12364195 Report a problem
    5/19/2025Pending sale$289,000$209/sqft
    Source: MRED as distributed by MLS GRID #12364195 Report a problem
    5/14/2025Listed for sale$289,000+52.9%$209/sqft
    Source: MRED as distributed by MLS GRID #12364195 Report a problem
    9/12/2008Sold$189,000$137/sqft
    Source: MRED as distributed by MLS GRID #06953780 Report a problem

    Public tax history

    Tax history is unavailable.

    Neighborhood: 60015

    Nearby schools

    GreatSchools rating
    Schools provided by the listing agent
    • Elementary: Tripp School
    • Middle: Meridian Middle School
    • High: Adlai E Stevenson High School
    • District: 102

    Source: MRED as distributed by MLS GRID. This data may not be complete. We recommend contacting the local school district to confirm school assignments for this home.

    Get a cash offer in 3 minutes
    Find out how much your home could sell for in as little as 3 minutes with a no-obligation cash offer.
    Estimated market value
    $304,900
    Get a cash offer in 3 minutes
    Find out how much your home could sell for in as little as 3 minutes with a no-obligation cash offer.
    Estimated market value
    $304,900