Experience refined living in this exquisitely designed 3-bedroom, 3-bath residence, where luxury and comfort meet in perfect harmony. Every detail has been thoughtfully curated—from the rich wood and tile flooring to the custom cabinetry, solid surface countertops, sophisticated tray ceilings, double sided fireplace in Great Room! The expansive lower-level rec room with a full bar offers the ultimate space for entertaining w/ 9ft ceilings! Walk out lower level onto the sizable stamped concrete patio w/ fireplace creates an exceptional setting for relaxation and gatherings! BONUS: Huge Trex Deck to complete this Perfect Home! Truly stunning inside and out!
Sold for $585,000
$585,000
1154 Leslie Dr, Edgerton, WI 53534
3beds
3,698sqft
Single Family Residence
Built in 2008
0.52 Acres Lot
$605,700 Zestimate®
$158/sqft
$2,370 Estimated rent
Home value
$605,700
$539,000 - $684,000
$2,370/mo
Zestimate® history
Owner options
List your home for rent
$2,370/mo
Rent Zestimate®
Find your next renter with Zillow Rental Manager. Plus, with online applications, you can quickly screen prospective tenants – for free.
$2,370/mo
Rent Zestimate®
Refinance and save
$3,804/mo
Est. payment
Refinancing to a lower rate could help reduce your monthly payments and save thousands over the life of the loan.
$3,804/mo
Est. payment
Explore your selling options
Work with a Zillow partner agent
Leverage their expertise and Zillow's premium Showcase listings to get your home seen by more buyers.
Get startedList with your own agent
Get your home in front of millions of buyers by listing it on Zillow.
Learn how to do itSell it yourself
Take full control of how buyers see your home on Zillow by listing For Sale by Owner (FSBO).
List your homeWhat's special
Zillow last checked:
Listing updated:
Listed by:
Fauna Justman,
Elevate Estates Realty Co.
Bought with:
Mike Skog, 85039-94
Pat's Realty Inc
Source: SCWMLS,MLS#: 2011411
Facts & features
Interior
Bedrooms & bathrooms
- Bedrooms: 3
- Bathrooms: 3
- Full bathrooms: 3
- Main level bathrooms: 2
Primary bedroom
- Level: Main
- Area: 240
- Dimensions: 16 x 15
Bedroom 2
- Level: Main
- Area: 182
- Dimensions: 14 x 13
Bedroom 3
- Level: Lower
- Area: 192
- Dimensions: 16 x 12
Kitchen
- Features: Breakfast Bar, Dishwasher, Disposal, Microwave, Pantry, Range/Oven, Refrigerator
- Level: Main
- Area: 120
- Dimensions: 12 x 10
Living room
- Level: Main
- Area: 288
- Dimensions: 18 x 16
Heating
- Forced Air
Cooling
- Central Air
Appliances
- Included: Washer, Dryer, Water Softener Included
- Laundry: Main Level
Features
- Walk-In Closet(s), Great room, Vaulted Ceiling(s), Jetted bathtub, Wet Bar, At Least 1 tub, Rec Room
- Basement: 8'+ Ceiling,Full,Full Size Windows/Exposed,Partially Finished,Sump Pump,Walk-Out Access
- Number of fireplaces: 1
- Fireplace features: 1 fireplace, Gas
Interior area
- Total structure area: 3,698
- Total interior livable area: 3,698 sqft
- Finished area above ground: 2,198
Property
Parking
- Total spaces: 3
- Parking features: Additional Parking, Access to Basement, Attached
- Attached garage spaces: 3
- Has uncovered spaces: Yes
Features
- Levels: One
- Stories: 1
- Patio & porch: Deck, Patio
Lot
- Size: 0.52 Acres
- Features: Sidewalk
Details
- Parcel number: 221171527
- Zoning: R2
- Special conditions: Restrictions/Covenants
Construction
Type & style
- Home type: SingleFamily
- Architectural style: Ranch
- Property subtype: Single Family Residence
Materials
- Fiber Cement, Stone
- Foundation: Poured concrete foundatn
Condition
- Year built: 2008
Utilities & green energy
- Sewer: Public Sewer
- Water: Public
- Utilities for property: Cable Available, Internet - Cable, Internet - DSL
Community & HOA
Community
- Security: Security System
- Subdivision: Windfield
Location
- Region: Edgerton
Financial & listing details
- Price per square foot: $158/sqft
- Tax assessed value: $501,100
- Annual tax amount: $7,774
- Date on market: 10/26/2025
- Listing terms: Arms Length
- Inclusions: stove/oven, refrigerator, dishwasher, microwave, disposal, water softener, garage door opener and remote(s), blinds & window treatments, alarm system, surround sound system, custom cabinet display in Rec Room.
- Exclusions: sellers personal items
Price history
| Date | Event | Price |
|---|---|---|
| 1/5/2026 | Sold | $585,000-2.5%$158/sqft |
Source: Public Record Report a problem | ||
| 11/6/2025 | Pending sale | $599,900$162/sqft |
Source:  WIREX MLS #2011411 Report a problem WIREX MLS #2011411 Report a problem | ||
| 10/26/2025 | Listed for sale | $599,900+87.5%$162/sqft |
Source: WIREX MLS #2011411 Report a problem | ||
| 10/28/2014 | Sold | $320,000+557.1%$87/sqft |
Source: Public Record Report a problem | ||
| 4/28/2008 | Sold | $48,700$13/sqft |
Source: Public Record Report a problem | ||
Public tax history
| Year | Property taxes | Tax assessment |
|---|---|---|
| 2025 | $7,972 +2.5% | $531,800 +6.1% |
| 2024 | $7,775 +8.2% | $501,100 +8.3% |
| 2023 | $7,183 +7.2% | $462,500 +18.5% |
| 2022 | $6,703 -6.3% | $390,300 +5.2% |
| 2021 | $7,155 -22% | $371,000 -11.9% |
| 2020 | $9,178 +3.3% | $421,100 +5.4% |
| 2019 | $8,881 +2.7% | $399,600 +7.1% |
| 2018 | $8,647 | $373,100 +9.1% |
| 2017 | $8,647 +8.2% | $342,100 +4.7% |
| 2016 | $7,992 +39.3% | $326,600 +36.6% |
| 2014 | $5,735 +0.6% | $239,100 +6% |
| 2013 | $5,703 -1.6% | $225,600 |
| 2012 | $5,798 -1.6% | $225,600 -7% |
| 2011 | $5,889 | $242,500 -4% |
| 2010 | -- | $252,600 -3.8% |
| 2009 | -- | $262,700 +550.2% |
| 2008 | -- | $40,400 |
| 2007 | -- | $40,400 +43.3% |
| 2006 | -- | $28,200 |
| 2005 | -- | $28,200 |
| 2004 | -- | $28,200 |
Find assessor info on the county website
Neighborhood: 53534
Nearby homes
- $424,1003 bd2 ba1.6k sqft1128 Leslie Dr, Edgerton, WI 53534Off Market
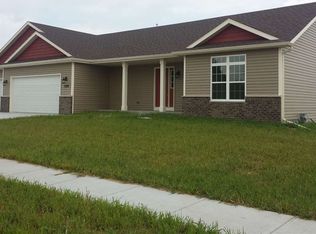
- $481,0004 bd3 ba2.4k sqft1178 Leslie Dr, Edgerton, WI 53534Off Market
- $553,2003 bd2 ba-- sqft1138 Leslie Dr, Edgerton, WI 53534Off Market
- $469,3004 bd3 ba2.8k sqft1163 Leslie Dr, Edgerton, WI 53534Off Market
- $--0.33 AcresL22 Fairfield Dr, Edgerton, WI 53534Off Market
- $--0.35 AcresLOT 22 Fairfield Dr, Edgerton, WI 53534Off Market
- $--0.36 AcresLOT 21 Fairfield Dr, Edgerton, WI 53534Off Market
- $492,0005 bd3 ba2.6k sqft444 Fairfield Dr, Janesville, WI 53546Off Market
Nearby schools
GreatSchools rating
- 6/10Edgerton Community Elementary SchoolGrades: PK-5Distance: 1.3 mi
- 8/10Edgerton Middle SchoolGrades: 6-8Distance: 1 mi
- 6/10Edgerton High SchoolGrades: 9-12Distance: 1.2 mi
Schools provided by the listing agent
- Elementary: Edgerton Community
- Middle: Edgerton
- High: Edgerton
- District: Edgerton
Source: SCWMLS. This data may not be complete. We recommend contacting the local school district to confirm school assignments for this home.
Get a cash offer in 3 minutes
Find out how much your home could sell for in as little as 3 minutes with a no-obligation cash offer.
Estimated market value
$605,700
Get a cash offer in 3 minutes
Find out how much your home could sell for in as little as 3 minutes with a no-obligation cash offer.
Estimated market value
$605,700
- Wisconsin
- Rock County
- Edgerton
- 53534
- 1154 Leslie Dr
Nearby cities
Nearby zip codes
Other Edgerton Topics
