Beautifully updated home in a well established neighborhood that is located within walking distance to the elementary and middle school in the award winning Greenwood school district. This home features new paint, crown moulding, walk in master shower, new tile around tub, flooring, granite countertops, door hardware, ceiling fans, light fixtures, sinks, an extended deck out back perfect for hanging out and having large get togethers. They also enclosed the garage and added insulation and a mini split for heat/ac. That is a great area for a large game room, office, rec room or anything your family is needing extra space for. This home is definitely one that you don’t want to miss. Book your showing today because it will not be on the market long.
Sold for $239,900
$239,900
1154 Madeleine Ct, Greenwood, AR 72936
3beds
1,770sqft
Single Family Residence
Built in 2012
9,583 Square Feet Lot
$244,600 Zestimate®
$136/sqft
$1,652 Estimated rent
Home value
$244,600
$210,000 - $286,000
$1,652/mo
Zestimate® history
Owner options
List your home for rent
$1,652/mo
Rent Zestimate®
Find your next renter with Zillow Rental Manager. Plus, with online applications, you can quickly screen prospective tenants – for free.
$1,652/mo
Rent Zestimate®
Refinance and save
$1,469/mo
Est. payment
Refinancing to a lower rate could help reduce your monthly payments and save thousands over the life of the loan.
$1,469/mo
Est. payment
Explore your selling options
Work with a Zillow partner agent
Leverage their expertise and Zillow's premium Showcase listings to get your home seen by more buyers.
Get startedList with your own agent
Get your home in front of millions of buyers by listing it on Zillow.
Learn how to do itSell it yourself
Take full control of how buyers see your home on Zillow by listing For Sale by Owner (FSBO).
List your homeWhat's special
Rec roomLarge game roomWalk in master showerNew tile around tubGranite countertopsNew paintCrown moulding
Zillow last checked:
Listing updated:
Listed by:
Laura Colburn 479-883-8051,
Weichert, REALTORS® - The Griffin Company
Bought with:
Michelle White, 176636
TRUVI REALTY
Source: Western River Valley BOR,MLS#: 1078988Originating MLS: Fort Smith Board of Realtors
Facts & features
Interior
Bedrooms & bathrooms
- Bedrooms: 3
- Bathrooms: 2
- Full bathrooms: 2
Heating
- Central, Electric
Cooling
- Central Air, Electric
Appliances
- Included: Some Electric Appliances, Built-In Range, Built-In Oven, Dishwasher, Electric Water Heater, Disposal, Microwave Hood Fan, Microwave, Range, Refrigerator, Plumbed For Ice Maker
- Laundry: Electric Dryer Hookup, Washer Hookup, Dryer Hookup
Features
- Attic, Ceiling Fan(s), Cathedral Ceiling(s), Eat-in Kitchen, Granite Counters, Split Bedrooms, Storage, Walk-In Closet(s)
- Flooring: Carpet, Laminate, Simulated Wood, Vinyl
- Has fireplace: No
Interior area
- Total interior livable area: 1,770 sqft
Property
Features
- Levels: One
- Stories: 1
- Patio & porch: Covered, Deck
- Exterior features: Concrete Driveway
- Fencing: Back Yard,Privacy,Wood
Lot
- Size: 9,583 Square Feet
- Dimensions: .22
- Features: Cleared, City Lot, Subdivision, Sloped
Details
- Parcel number: 6526801100000000
- Special conditions: None
Construction
Type & style
- Home type: SingleFamily
- Property subtype: Single Family Residence
Materials
- Brick, Rock, Vinyl Siding
- Foundation: Slab
- Roof: Architectural,Shingle
Condition
- Year built: 2012
Utilities & green energy
- Water: Public
- Utilities for property: Cable Available, Electricity Available, Phone Available, Sewer Available, Water Available
Community & HOA
Community
- Features: Curbs
- Security: Smoke Detector(s)
- Subdivision: King Mountain Estates Ph 3
Location
- Region: Greenwood
Financial & listing details
- Price per square foot: $136/sqft
- Tax assessed value: $209,400
- Annual tax amount: $1,073
- Date on market: 2/13/2025
- Road surface type: Paved
Price history
| Date | Event | Price |
|---|---|---|
| 4/3/2025 | Sold | $239,900$136/sqft |
Source: Western River Valley BOR #1078988 Report a problem | ||
| 3/9/2025 | Pending sale | $239,900$136/sqft |
Source: Western River Valley BOR #1078988 Report a problem | ||
| 2/27/2025 | Price change | $239,900-2.1%$136/sqft |
Source: Western River Valley BOR #1078988 Report a problem | ||
| 2/13/2025 | Listed for sale | $245,000+80.1%$138/sqft |
Source: Western River Valley BOR #1078988 Report a problem | ||
| 9/11/2012 | Sold | $136,000$77/sqft |
Source: Public Record Report a problem | ||
Public tax history
| Year | Property taxes | Tax assessment |
|---|---|---|
| 2025 | $956 -4.3% | $30,470 +10% |
| 2024 | $999 -7% | $27,700 |
| 2023 | $1,074 -4.5% | $27,700 +0.9% |
| 2022 | $1,124 +1.3% | $27,440 |
| 2021 | $1,110 +6.5% | $27,440 -0.9% |
| 2020 | $1,042 +6.9% | $27,700 +11.1% |
| 2019 | $974 -2.5% | $24,940 |
| 2018 | $999 | $24,940 |
| 2017 | $999 | $24,940 |
| 2016 | $999 | $24,940 |
| 2015 | $999 -0.8% | $24,940 -0.6% |
| 2014 | $1,007 +776.7% | $25,080 +1040% |
| 2013 | $115 | $2,200 |
| 2012 | $115 | $2,200 |
| 2011 | -- | -- |
Find assessor info on the county website
Neighborhood: 72936
Nearby homes
- $222,8003 bd2 ba1.4k sqft1170 Madeleine Ct, Greenwood, AR 72936Off Market

- $247,5004 bd2 ba1.6k sqft1130 Madeleine Ct, Greenwood, AR 72936Off Market
- $219,500-- bd2 ba1.3k sqft1184 Madeleine Ct, Greenwood, AR 72936Off Market
- $247,0004 bd2 ba1.5k sqft1153 Madeleine Ct, Greenwood, AR 72936Sold
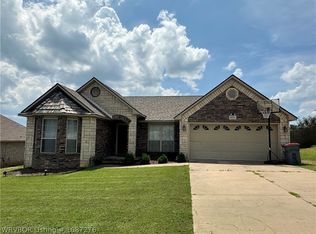
- $230,9003 bd2 ba1.3k sqft1171 Madeleine Ct, Greenwood, AR 72936Off Market
- $219,0003 bd2 ba1.3k sqft1141 Madeleine Ct, Greenwood, AR 72936Sold
- $221,0003 bd2 ba1.3k sqft1198 Madeleine Ct, Greenwood, AR 72936Off Market
- $217,7003 bd2 ba1.3k sqft1185 Madeleine Ct, Greenwood, AR 72936Off Market
Nearby schools
GreatSchools rating
- 6/10East Hills Middle SchoolGrades: 5-6Distance: 0.5 mi
- 9/10Greenwood Junior High SchoolGrades: 7-8Distance: 1 mi
- 9/10Greenwood High SchoolGrades: 9-12Distance: 1 mi
Schools provided by the listing agent
- Elementary: East Pointe
- Middle: East Hills
- High: Greenwood
- District: Greenwood
Source: Western River Valley BOR. This data may not be complete. We recommend contacting the local school district to confirm school assignments for this home.


Get pre-qualified for a loan
At Zillow Home Loans, we can pre-qualify you in as little as 5 minutes with no impact to your credit score.An equal housing lender. NMLS #10287.
- Arkansas
- Sebastian County
- Greenwood
- 72936
- 1154 Madeleine Ct
Nearby cities
Nearby zip codes
Other Greenwood Topics
